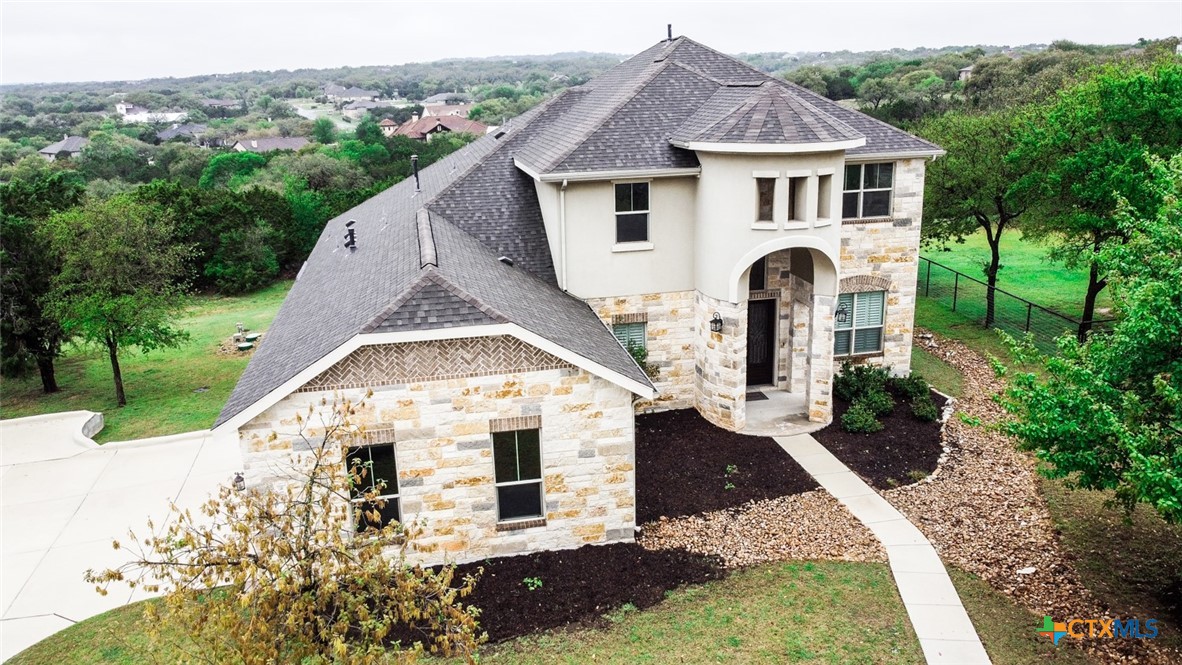
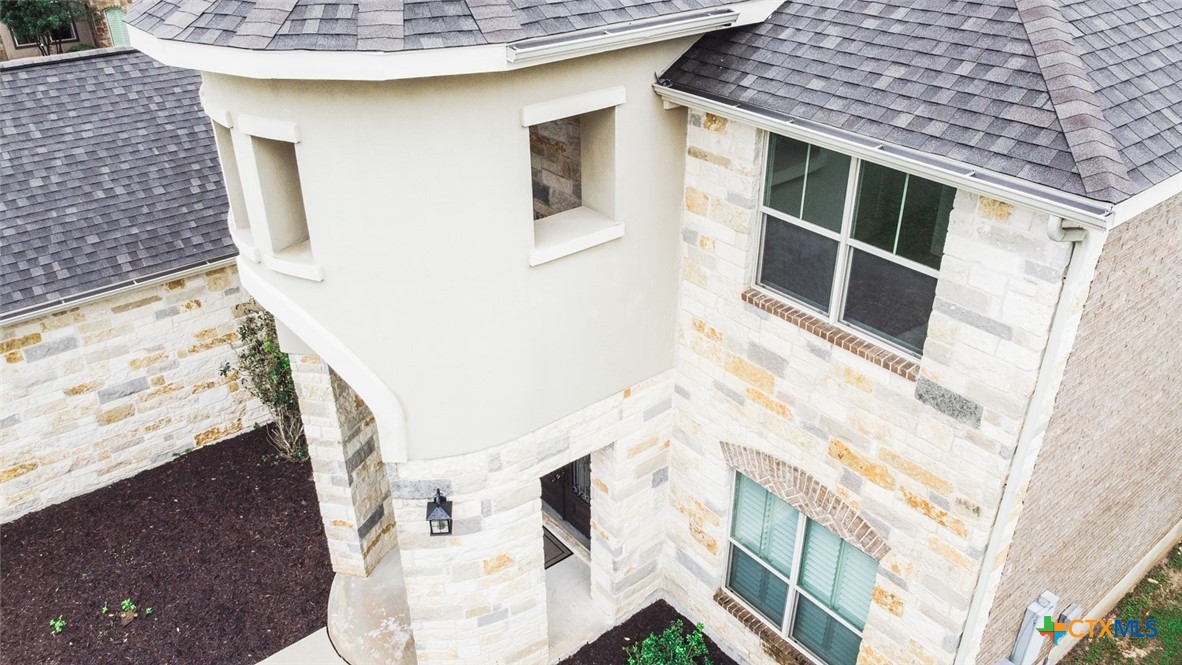
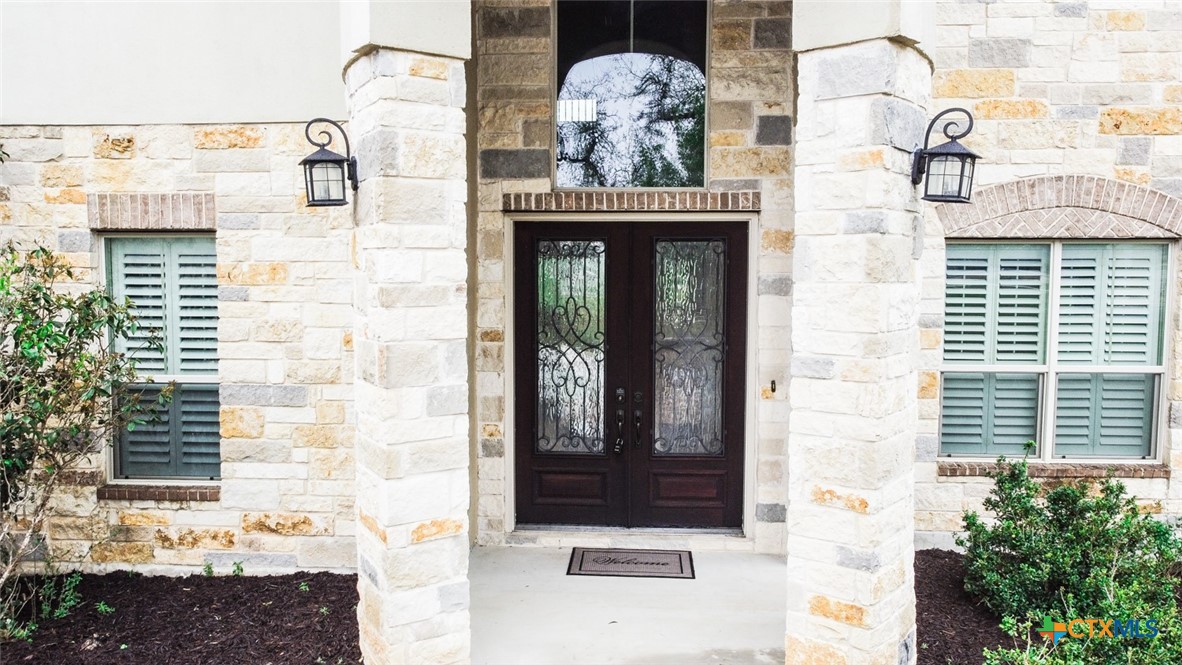
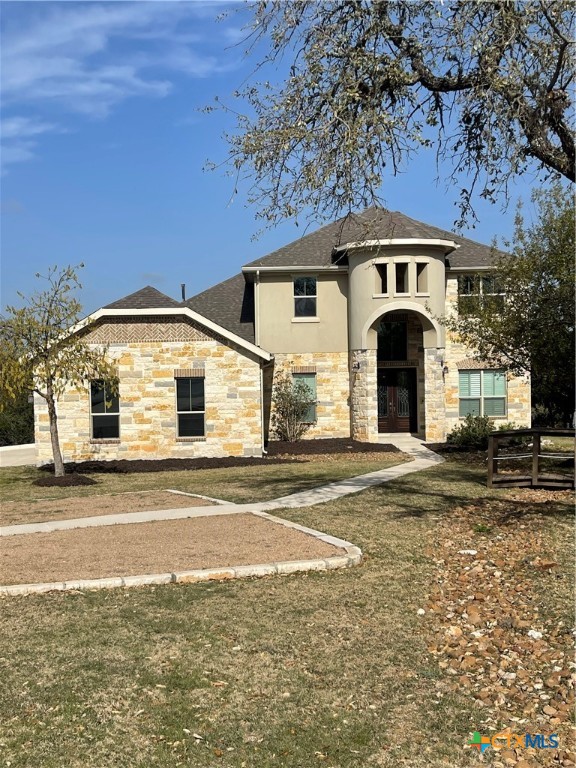
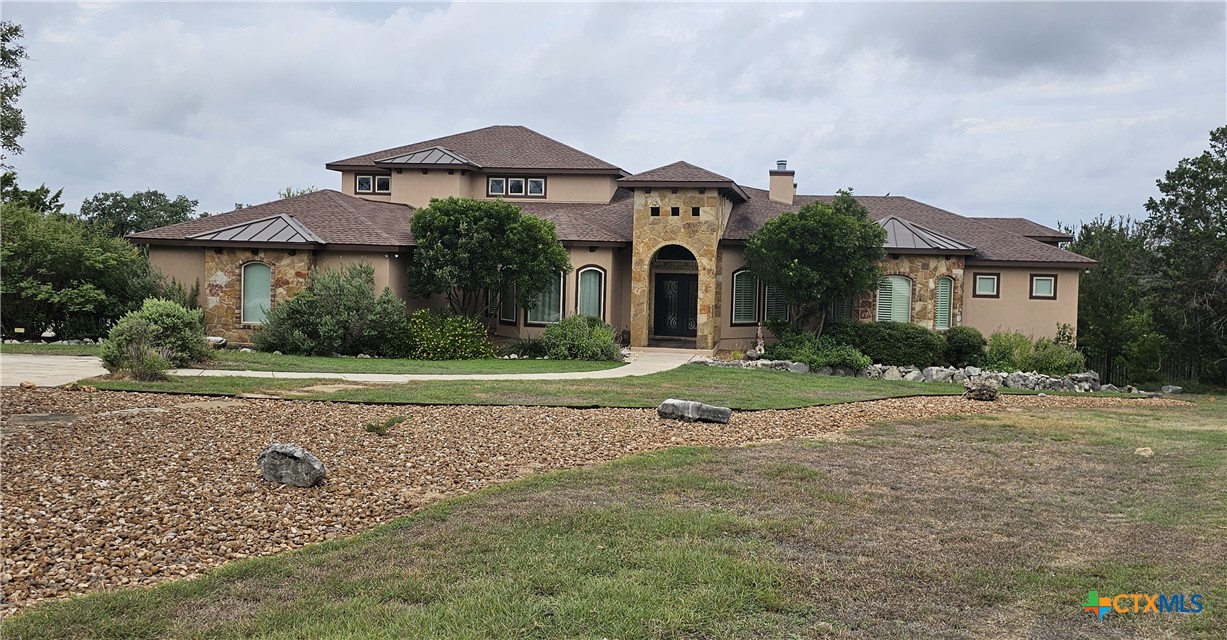
Gorgeous architecture abounds in this beautiful 4 bedroom, 3.5 bath, with formal dining and dedicated office plus a tremendous back patio kitchen and fireplace.
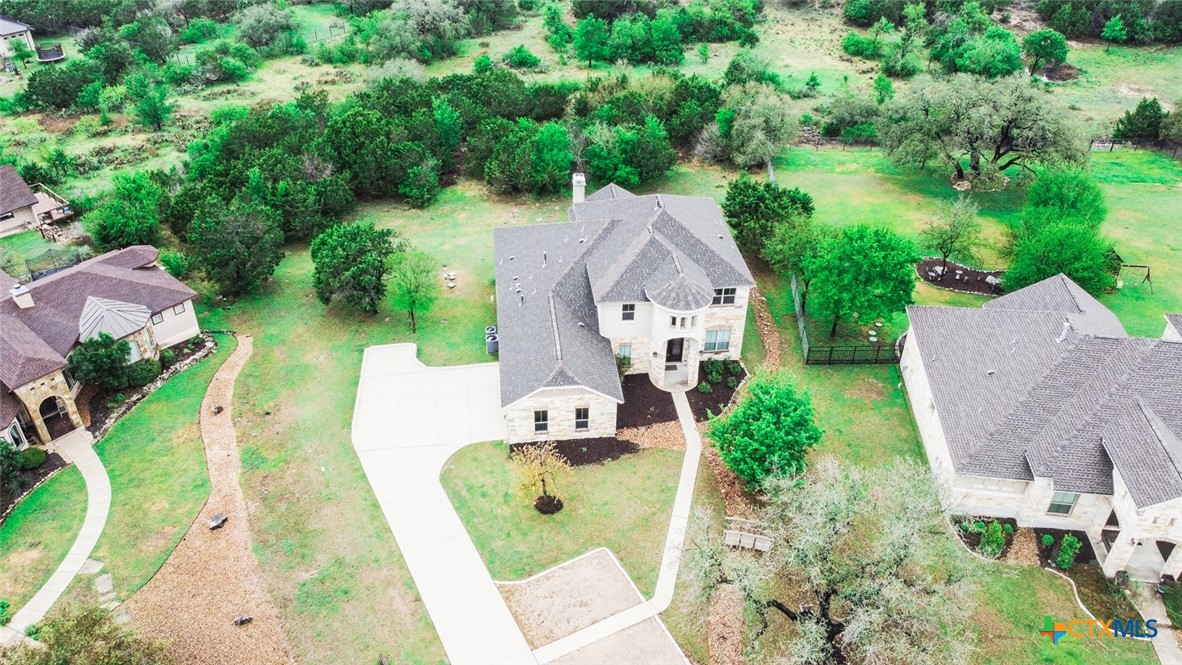
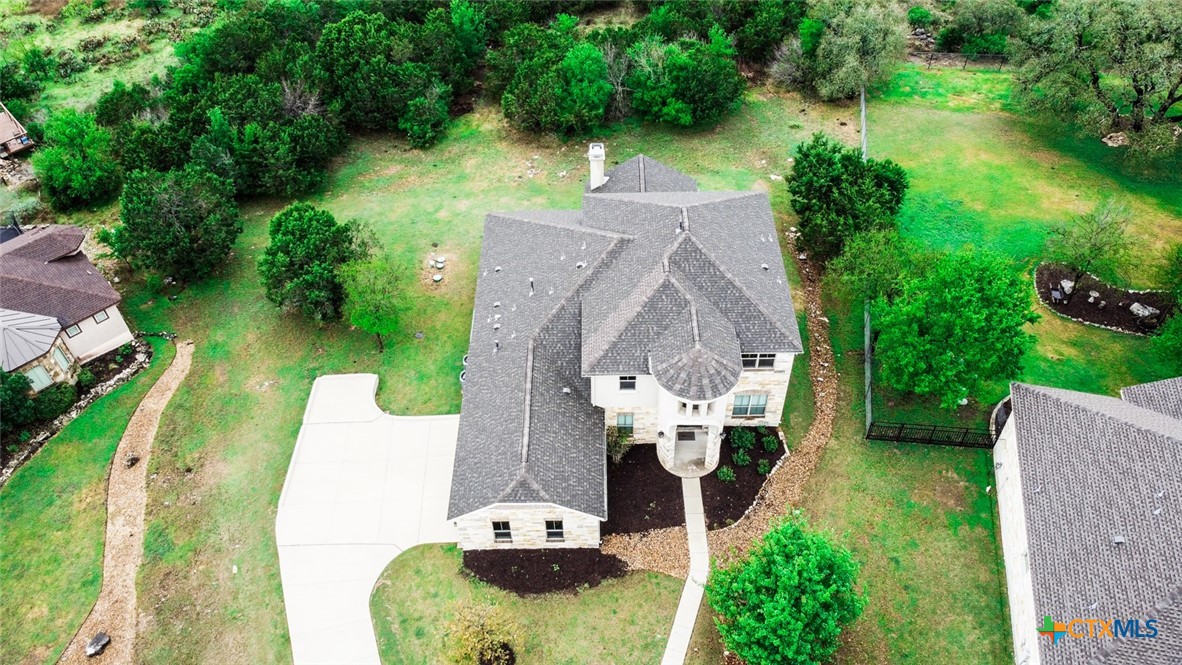
With 1.17 acres, there is plenty of tree area to call your own!
No details were left untouched!
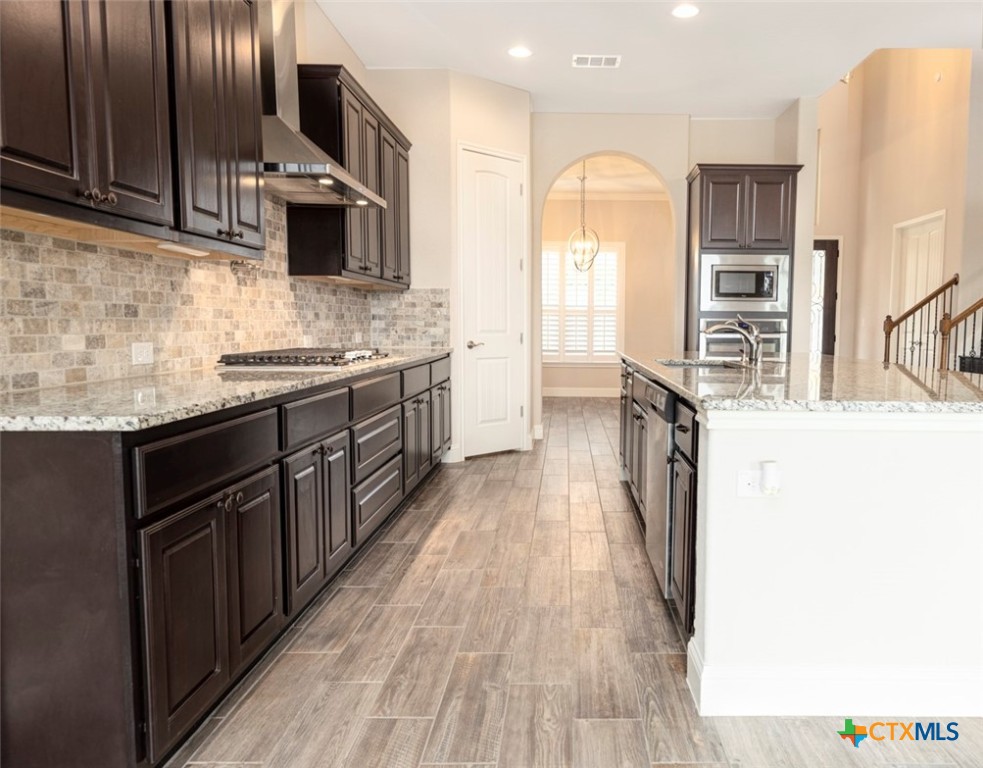
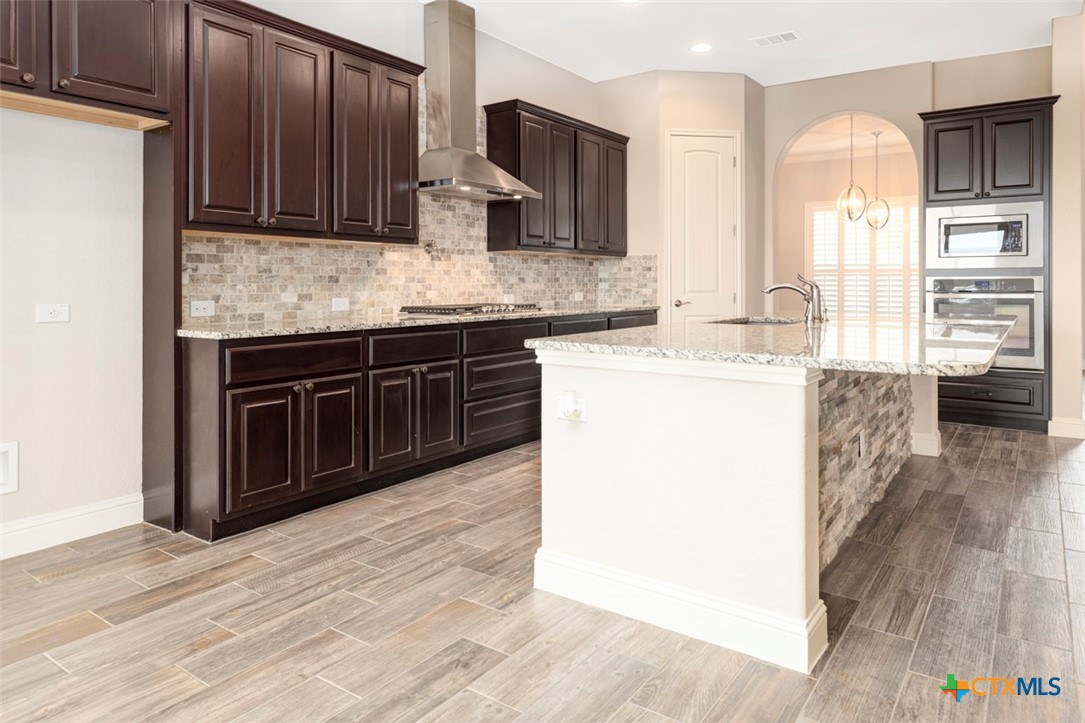
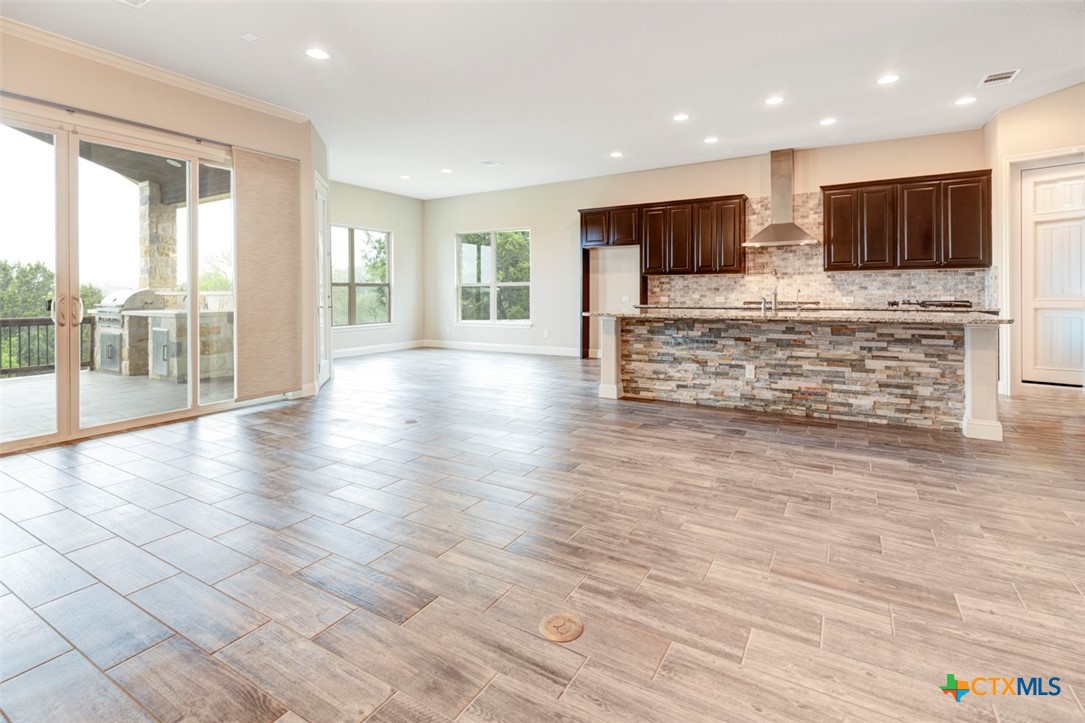
Kitchen space is open with an abundance of direct lighting and beautiful cabinetry.
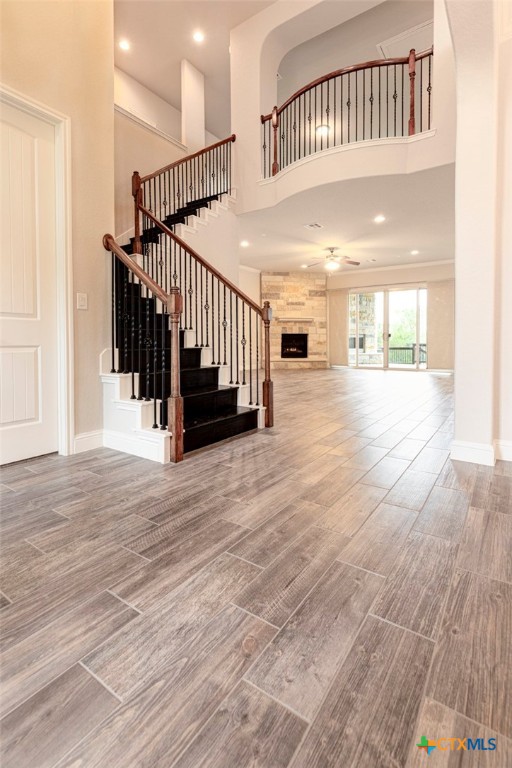
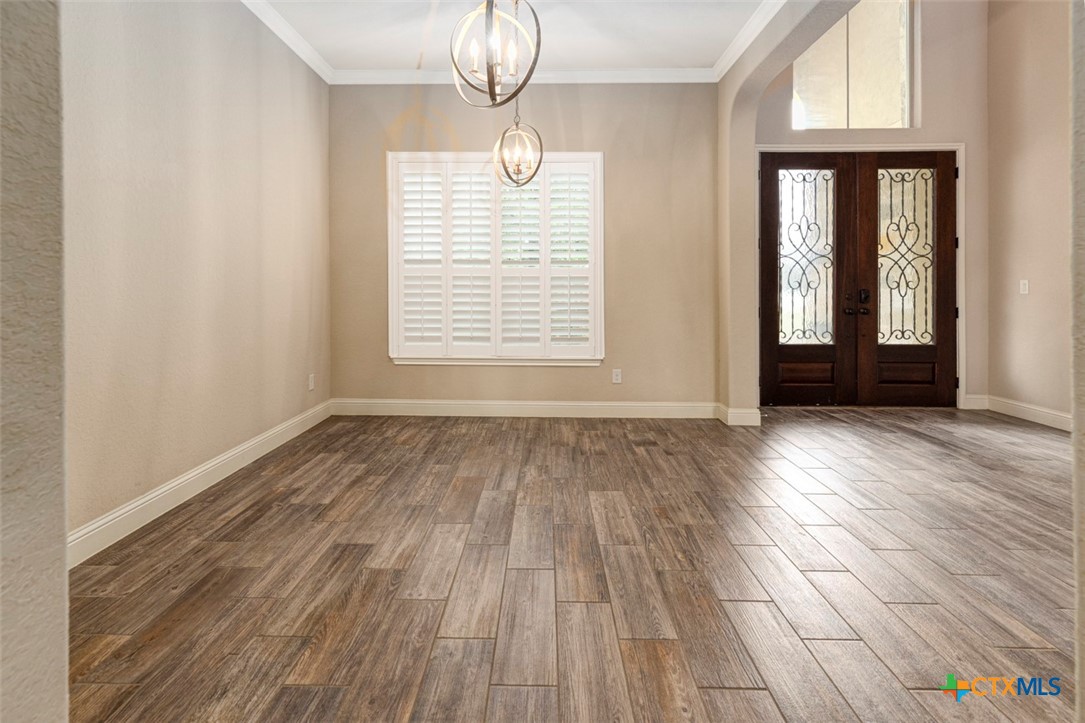
The grand entrance just smiles with gorgeous details on the staircase and wood-look tile floors throughout. To the immediate left is a dedicated office with its own closet. To the right is the formal dining area. Directly ahead is the first of two living areas.
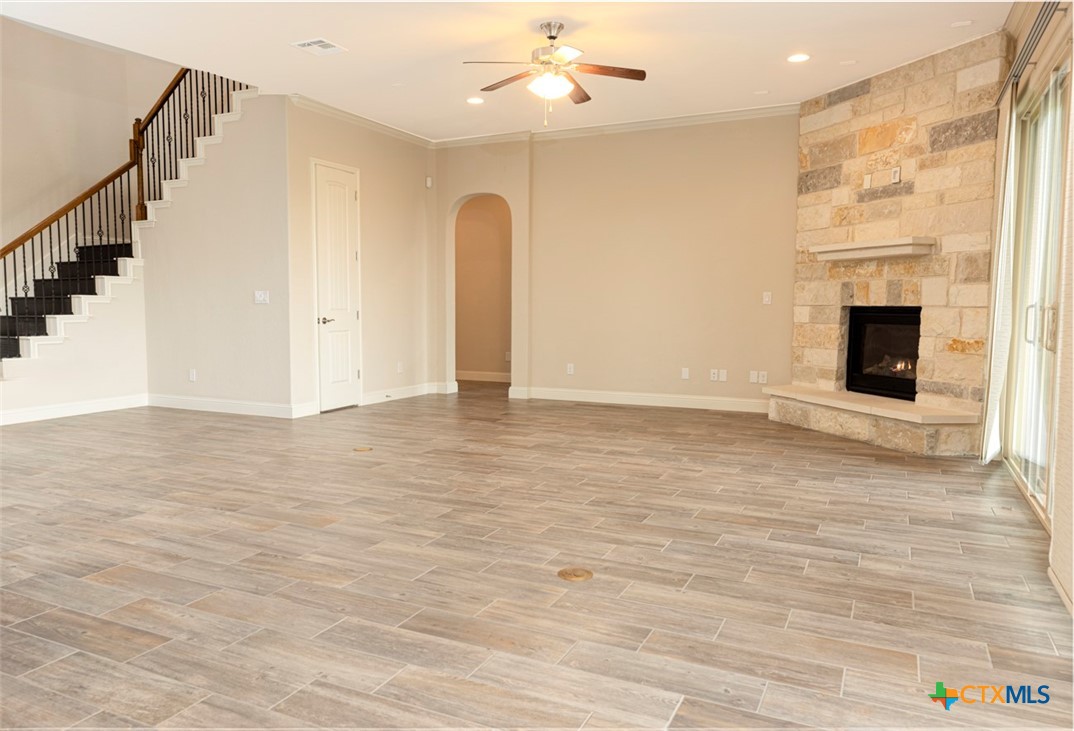
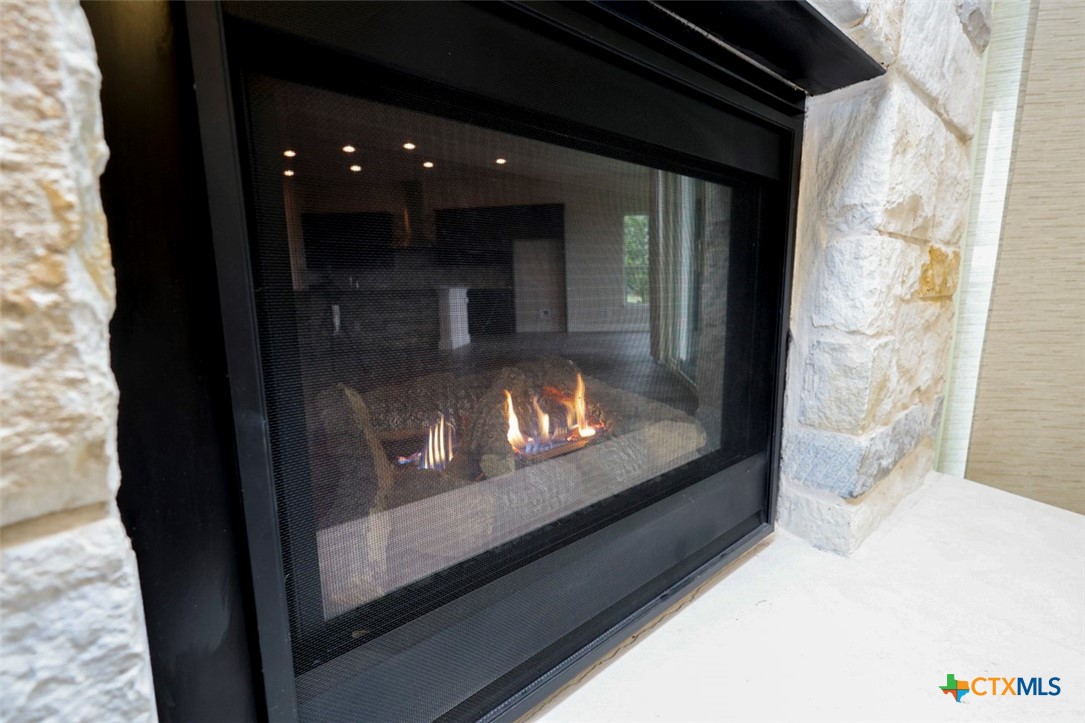
The living room is sized right! The gas burning rock fireplace anchors the space. Storage, half bath, entrance to the garage and utility room, with the primary bedroom and bathroom steps away for easy access!
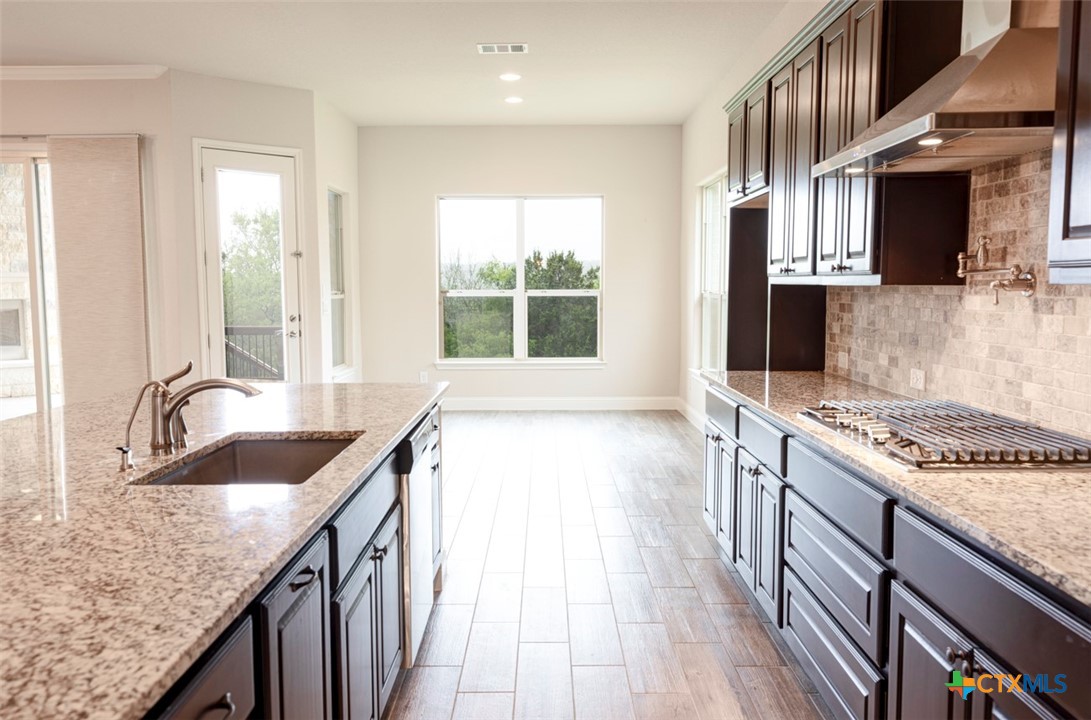
Kitchen? Oh yes we have the kitchen space!! Dinette seating features enough space to have a great table and 6+ chairs.
Did you see the size of that granite island? Pull up a barstool and enjoy lunch (or a brewsky) and RELAX!
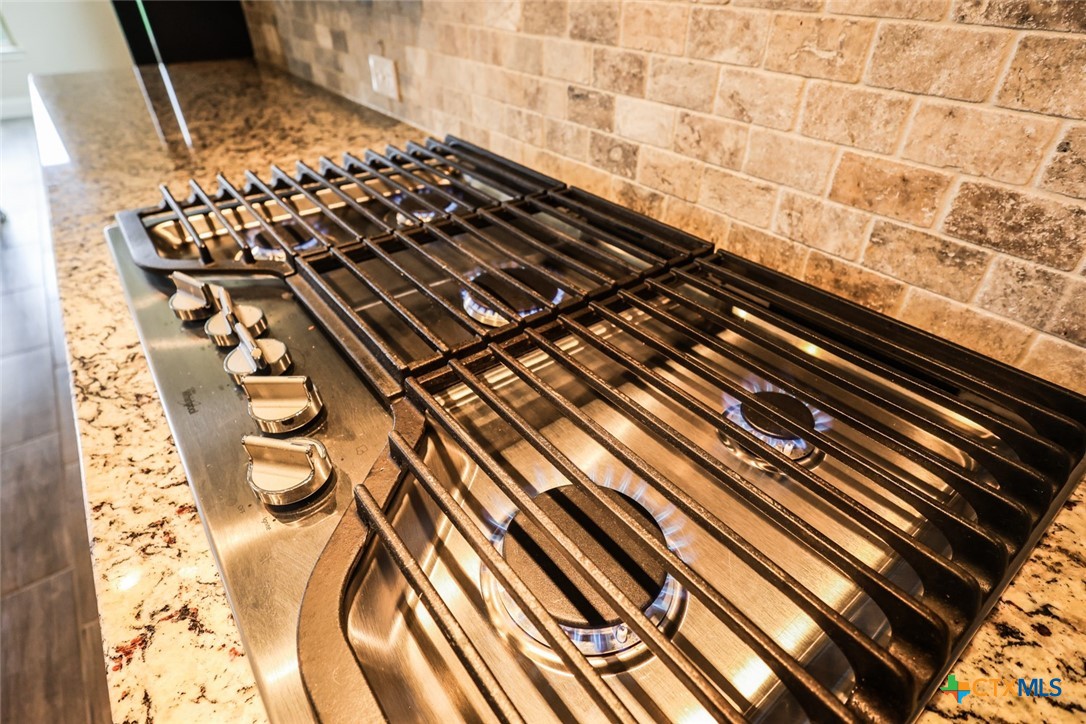
Propane gas is more affordable for heating and cooking. With a 5 burner gas cooktop, dinner is swiftly prepared!
Lots of natural light makes this your favorite locale!
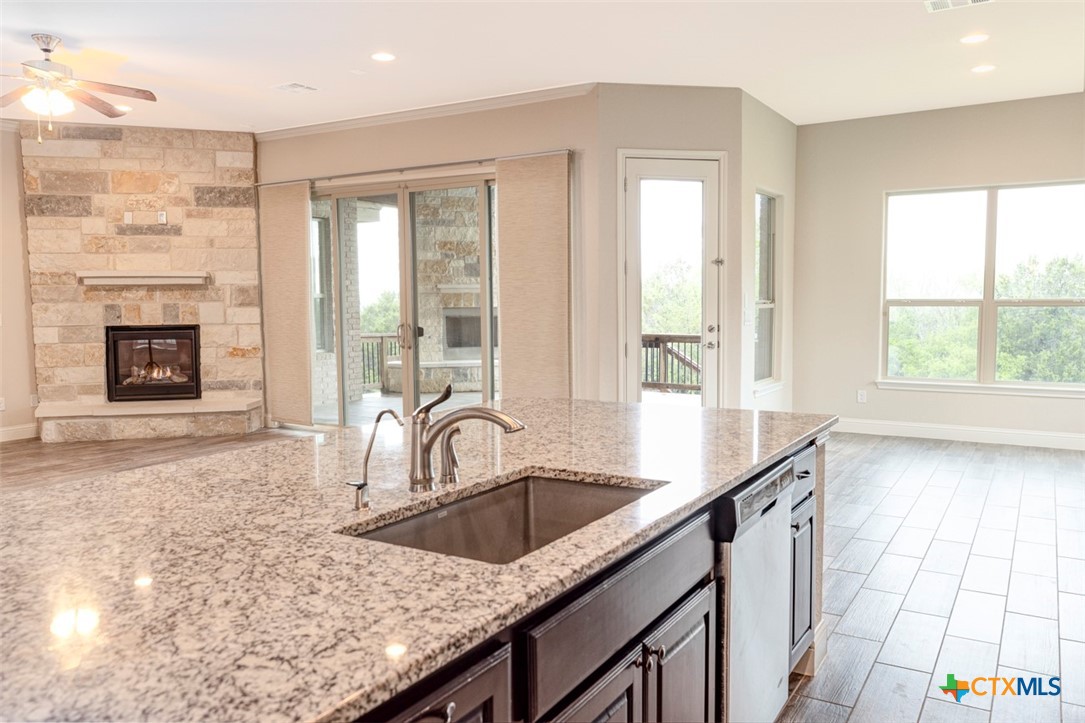
Sweeping views from the living room, to the kitchen and the dinette! Don't forget the HUGE outside living!!!
Gas starter and warm gas heat! But protected from little hands!
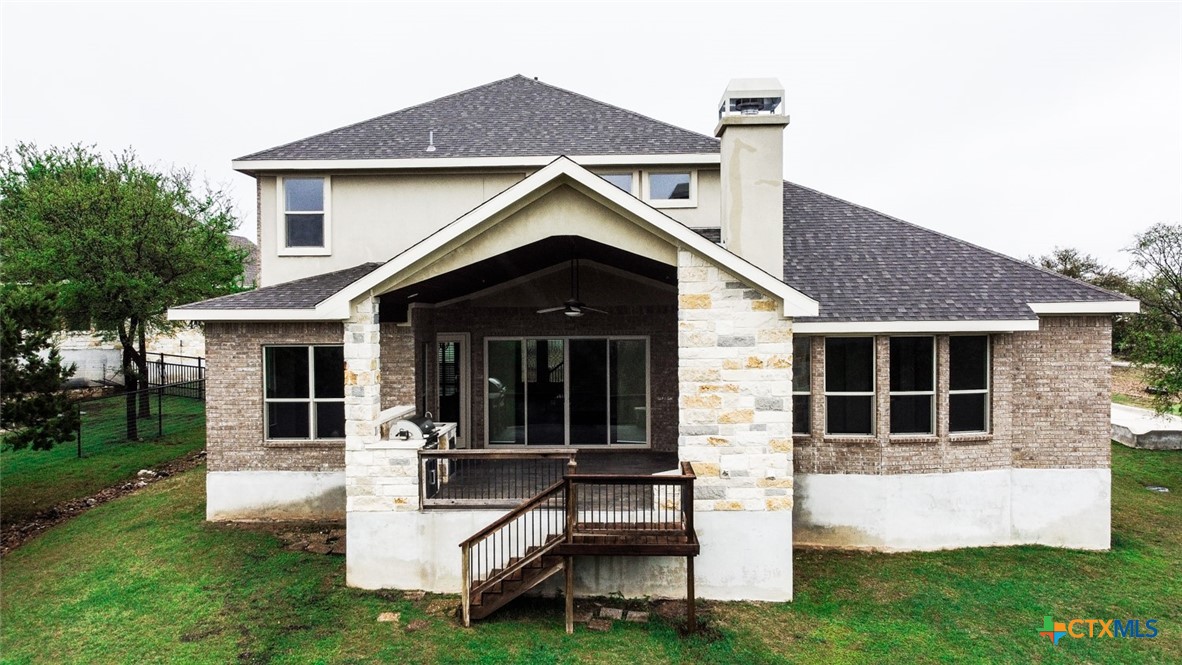
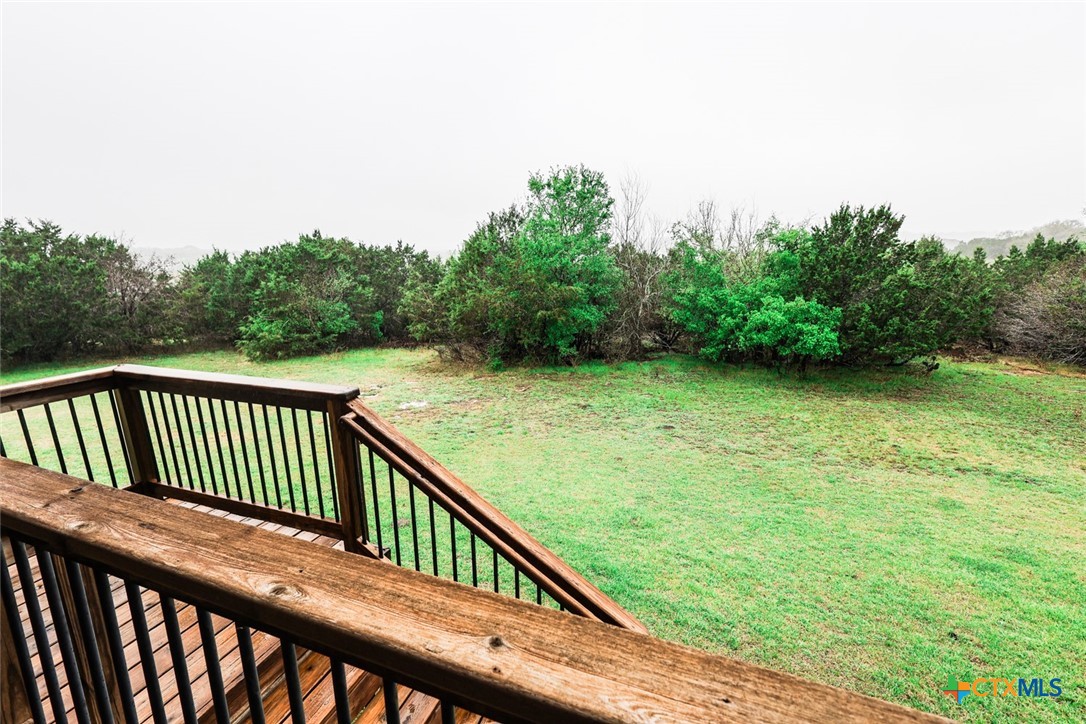
The back living space and backyard offer any buyer the opportunity to expand their living even further out! See anything you like yet?
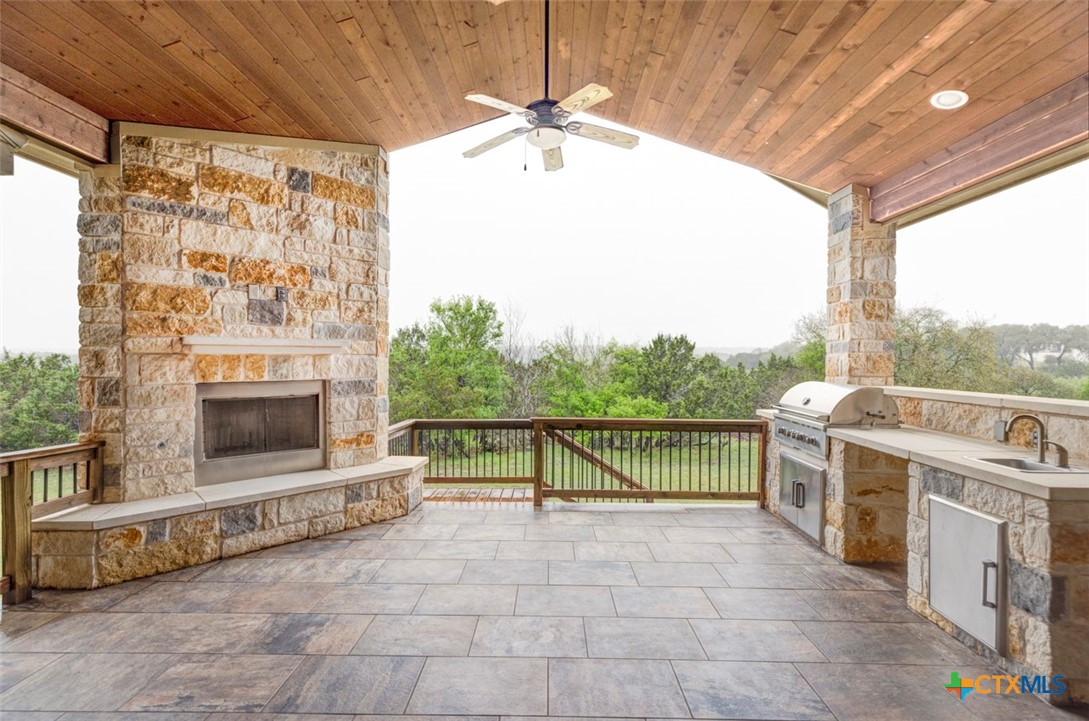
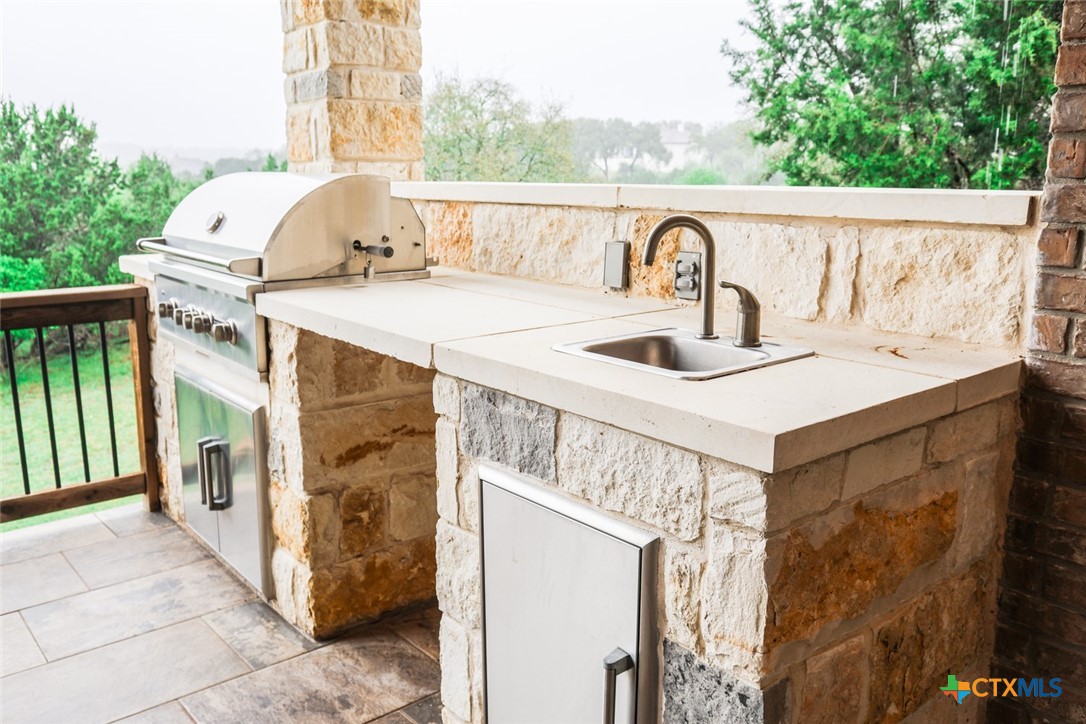
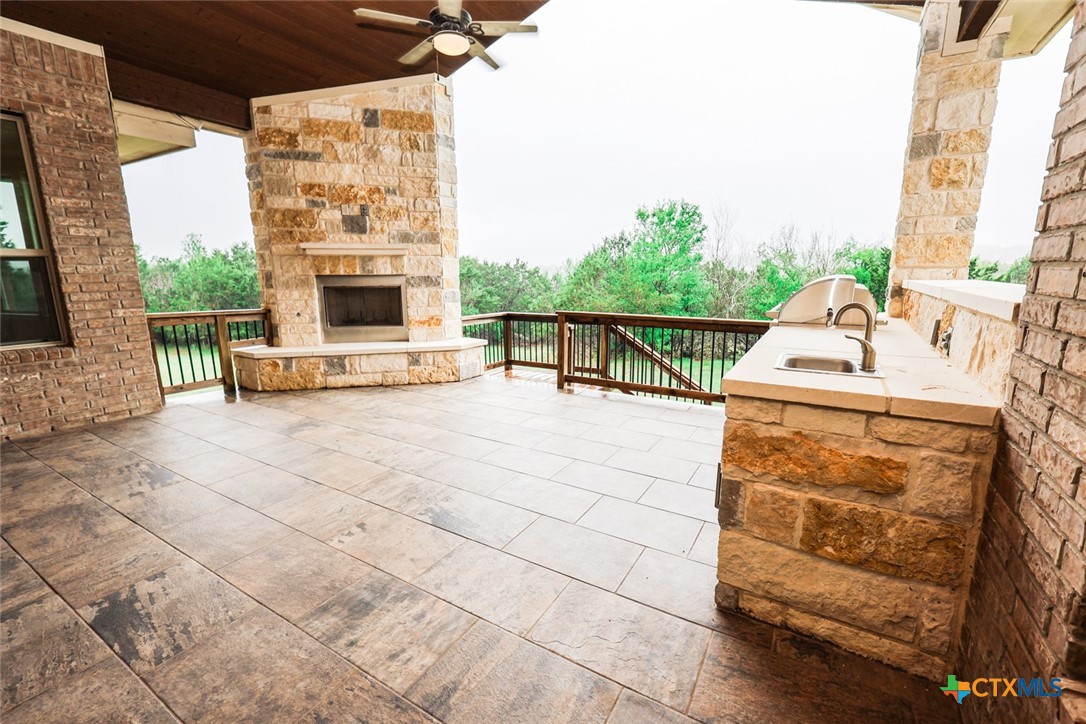
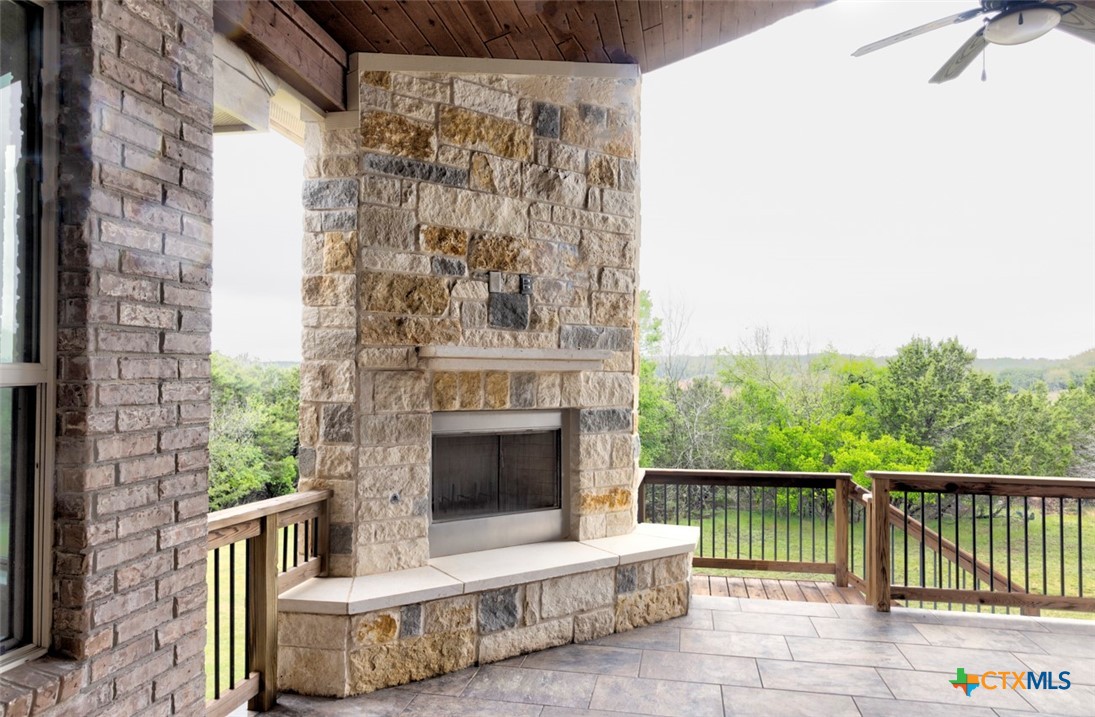
ANOTHER rock gas fireplace, BBQ grill, wet bar area and additional storage. Let's sit out here and enjoy our evenings in peace and quiet!
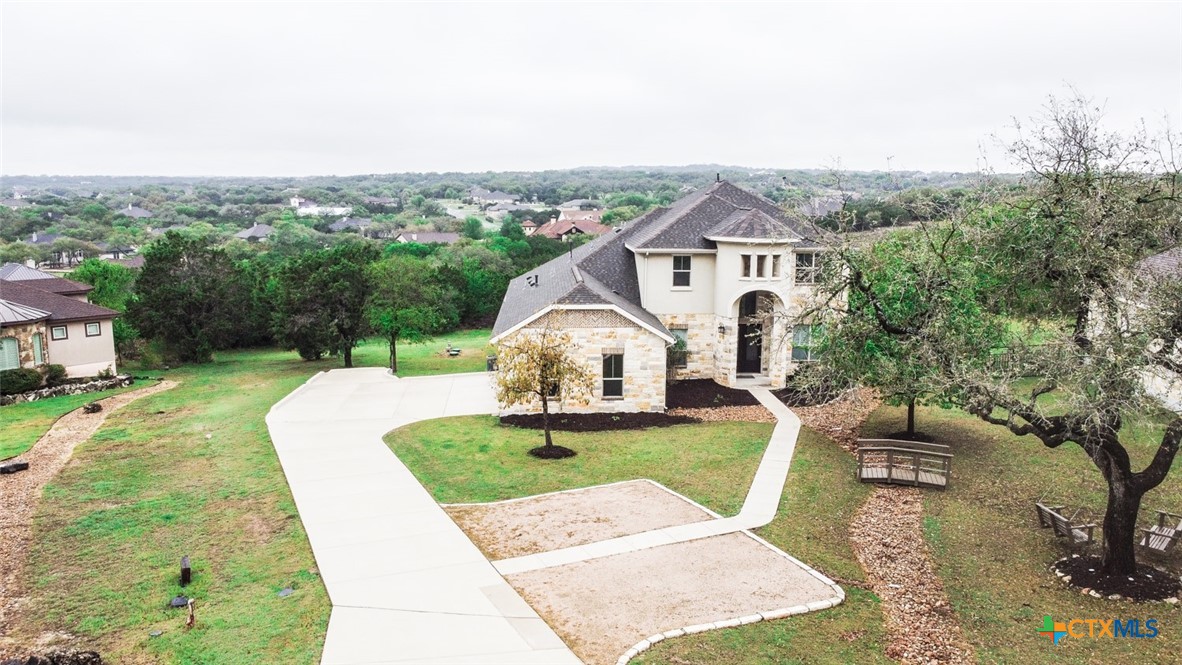
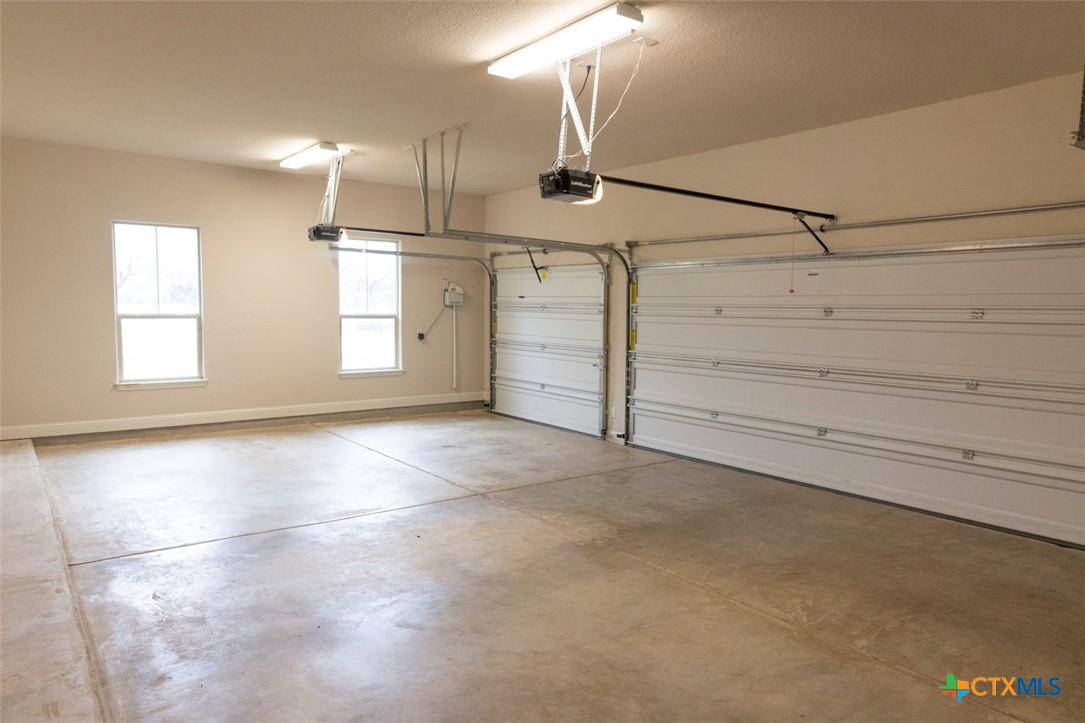
While there is a 3-car garage, there is extra parking off the driveway and in the front of the lot, too! WELCOME GUESTS!
BBQ pit, storage and wet bar--NEVER BEEN USED!
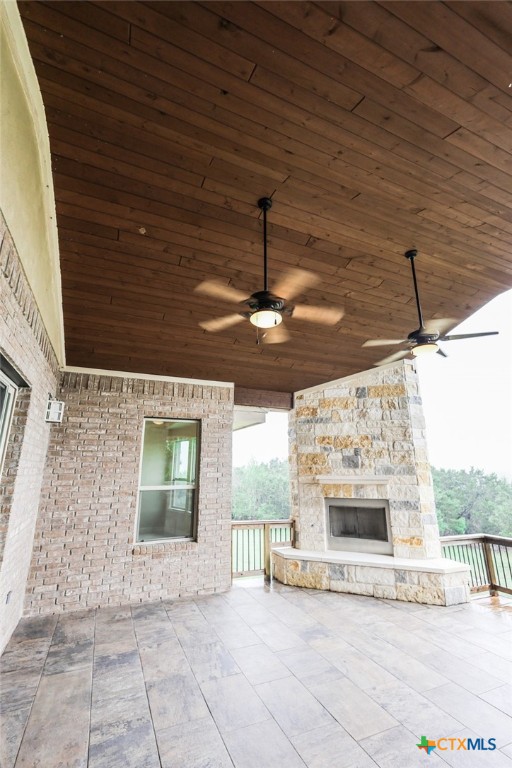
The covered patio is completely finished off with tile on the floor, rock on the gas fireplace and rock on the partial kitchen. The ceiling here was done in wood and stained. Truly is an outside living area!
Breathe in that fresh air! Isn't that fireplace pretty?
Beautiful wood tone on the ceiling and double ceiling fans.
Safety is a wise decision! The patio area has a staircase with banisters for glideability. Look at the treed backyard!!
Formal dining room is opposite the private office area. Notice the plantation shutters used in each room.
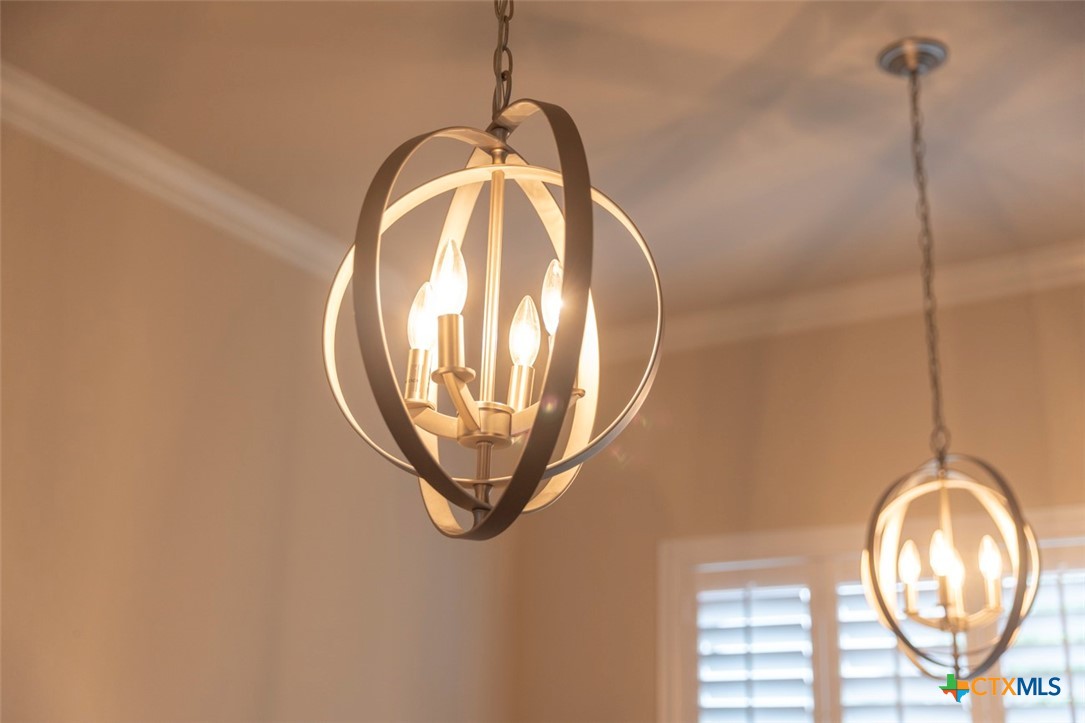
Up to date lighting fixtures.
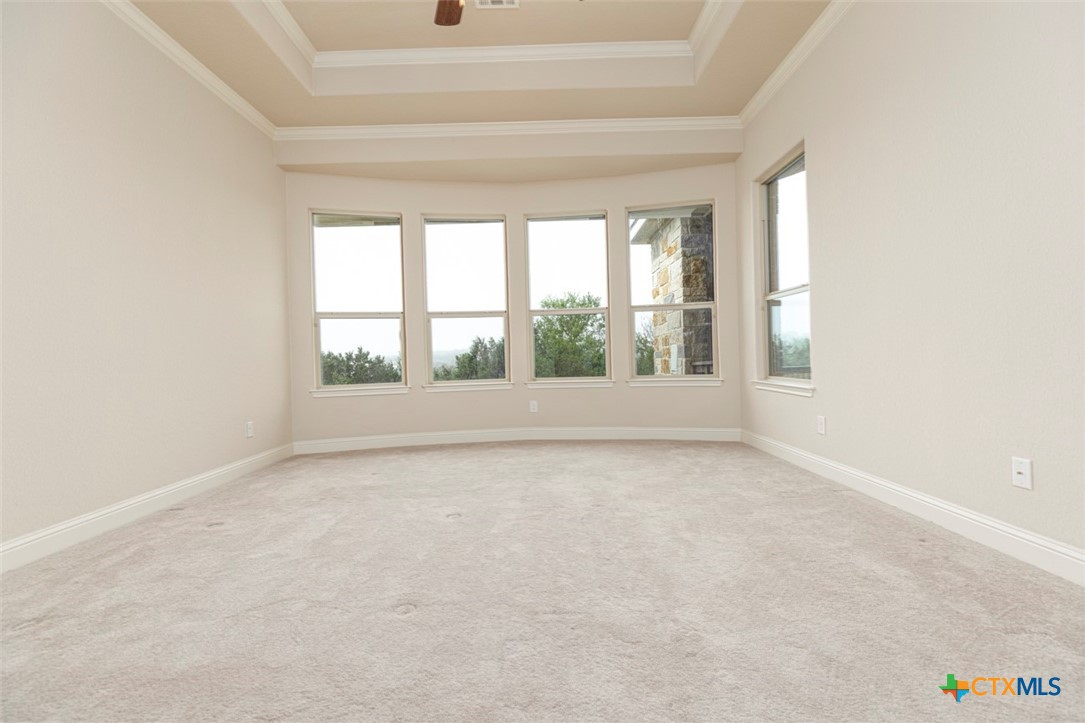
Primary bedroom on the first floor with beautiful windows!
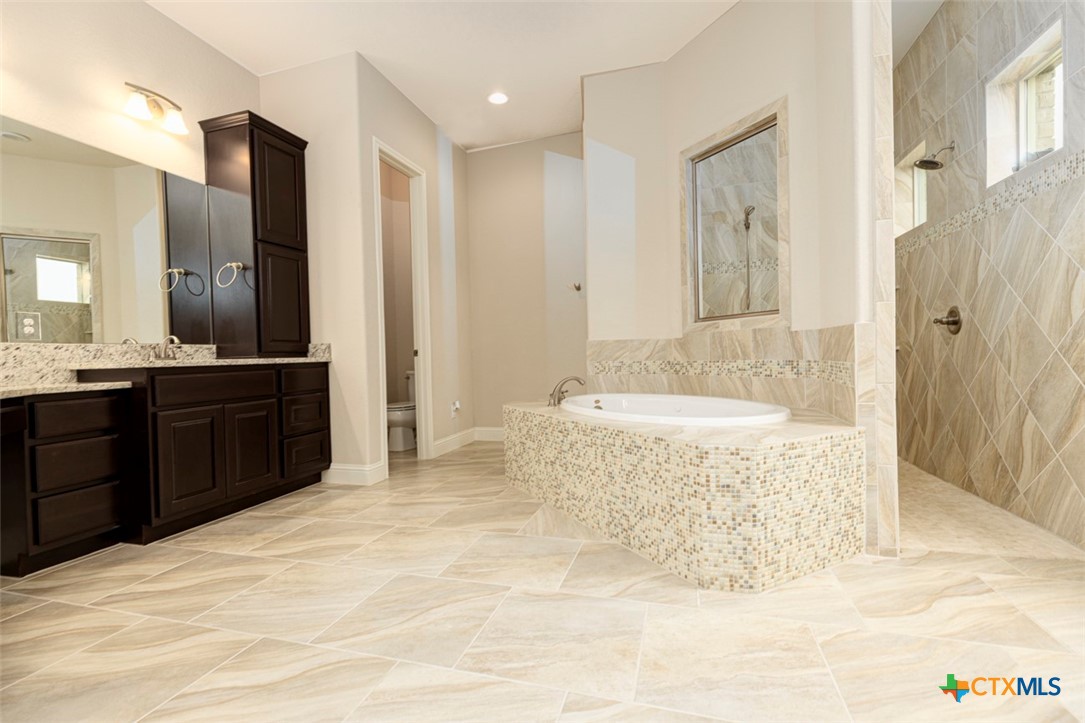
Primary bathroom with a jetted soaking tub.
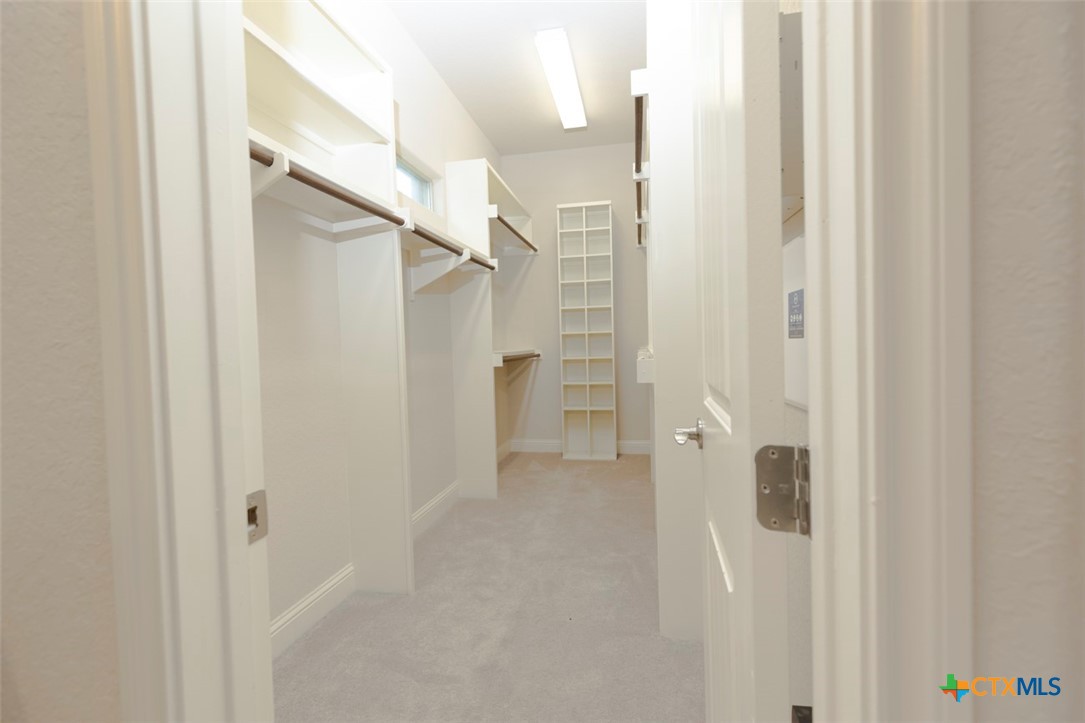
You might want to take a lunch box and spend the day "visiting" the primary closet!
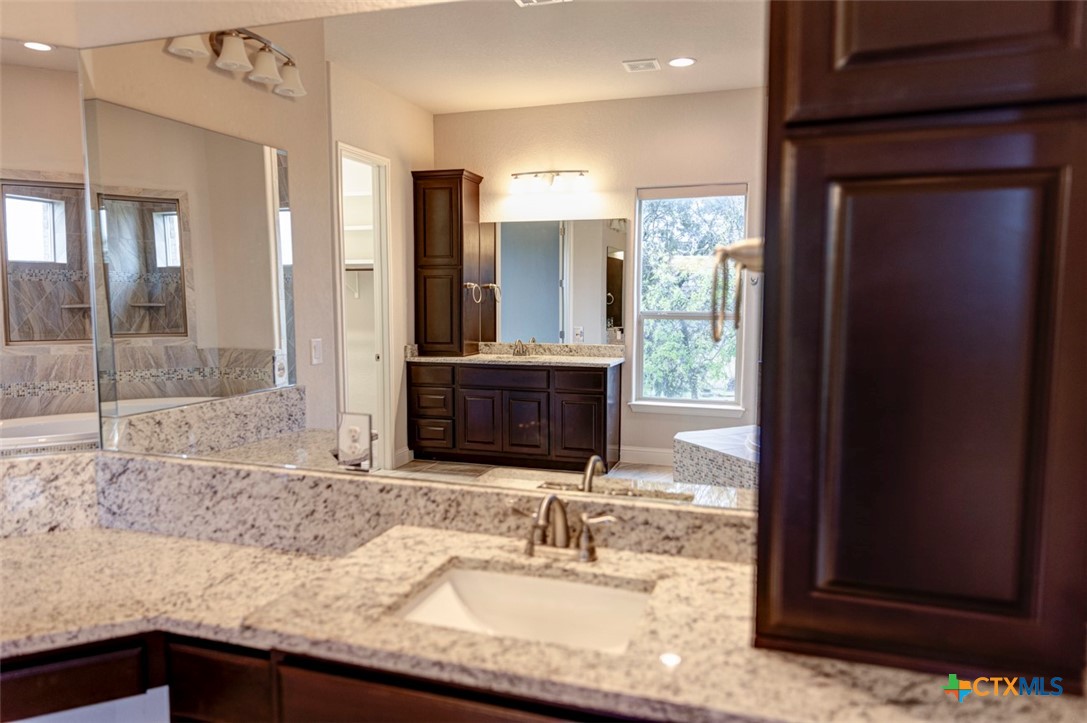
Primary bathroom with two separate vanities and tons of storage!
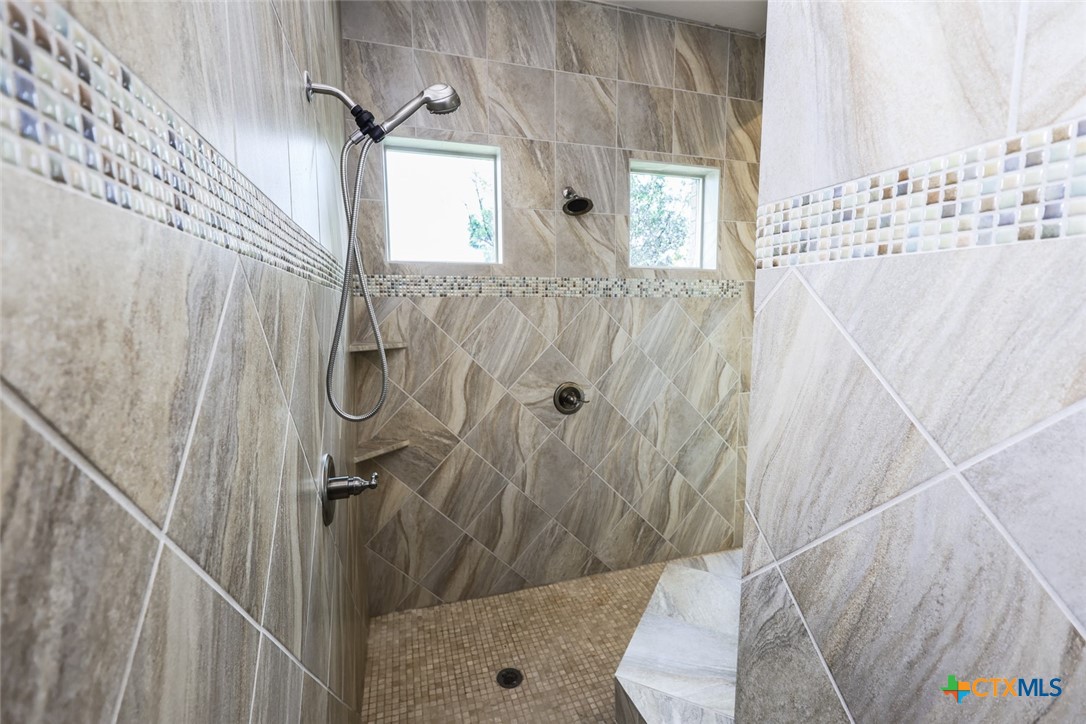
Primary bathroom shower---large enough to wash a small car!
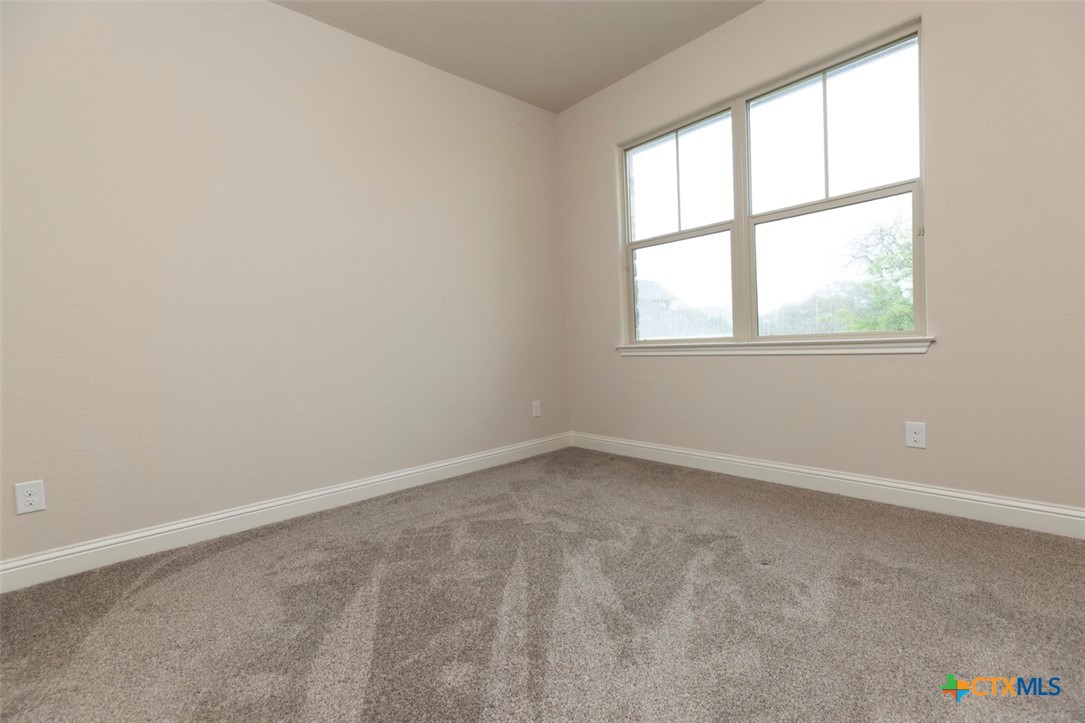
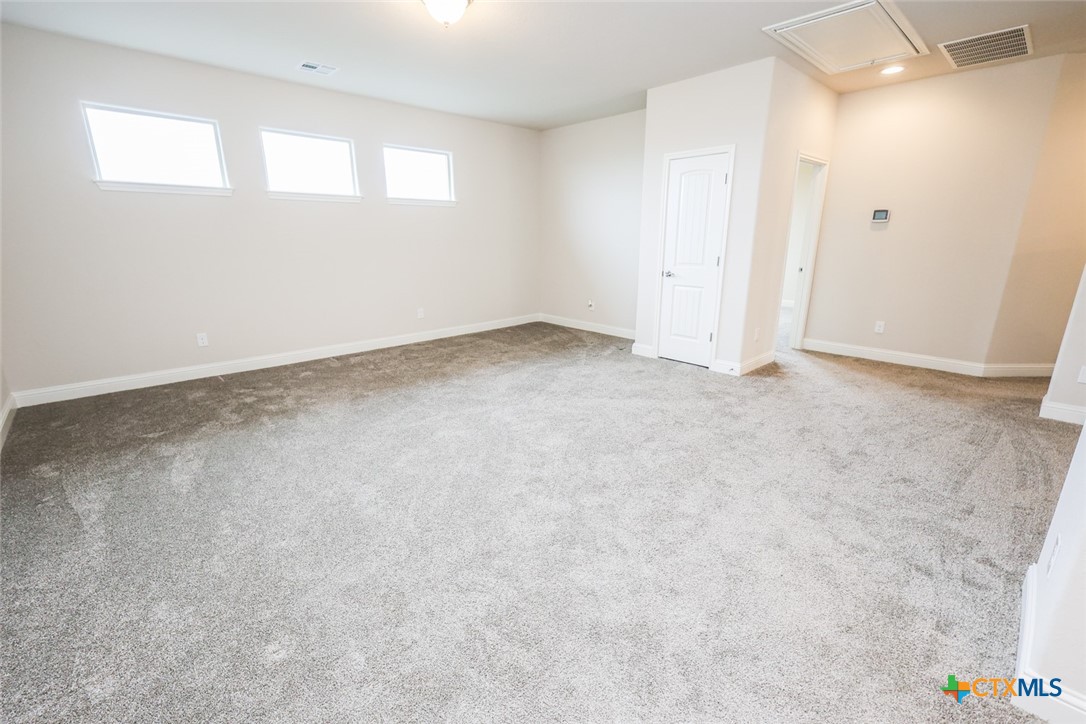
Upstairs secondary bedrooms.
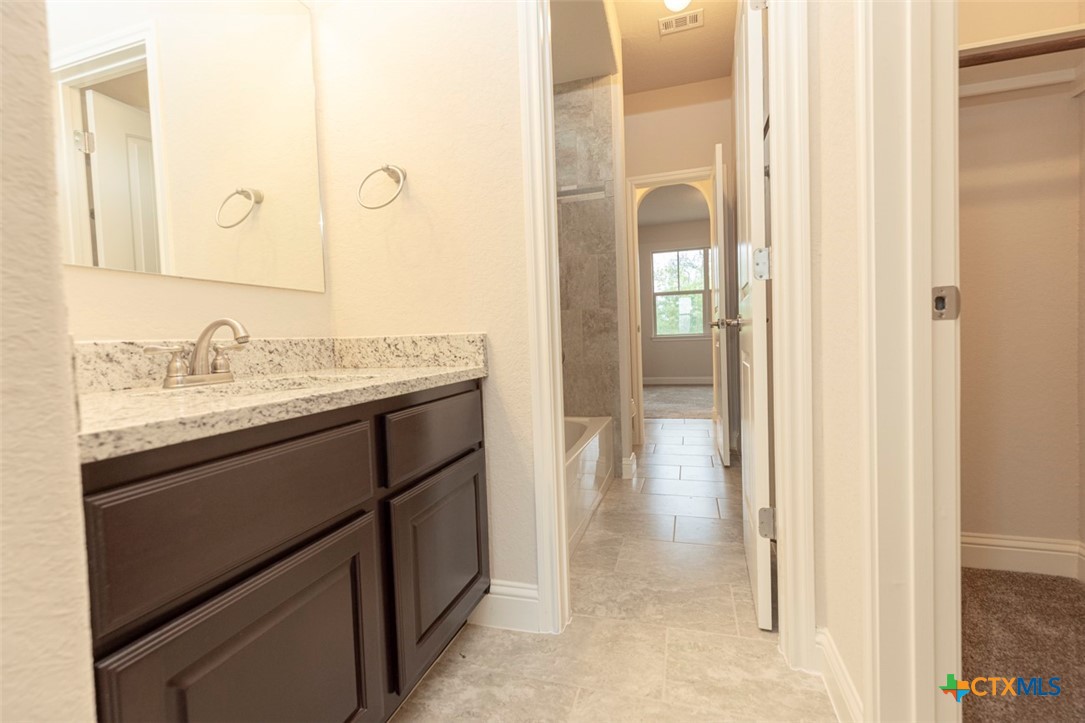
Upstairs split bathroom area--A Jack and Jill set up! We don't care if you have all Jacks or all Jills! Loads of closet space and storage.
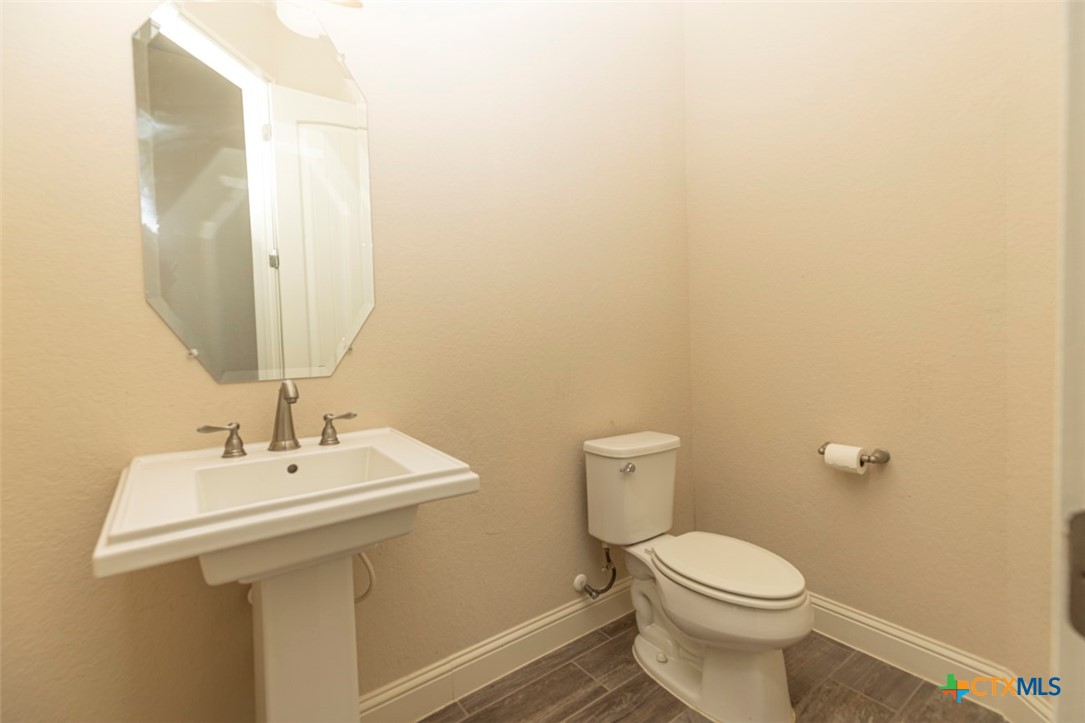
Half bathroom downstairs for guests.
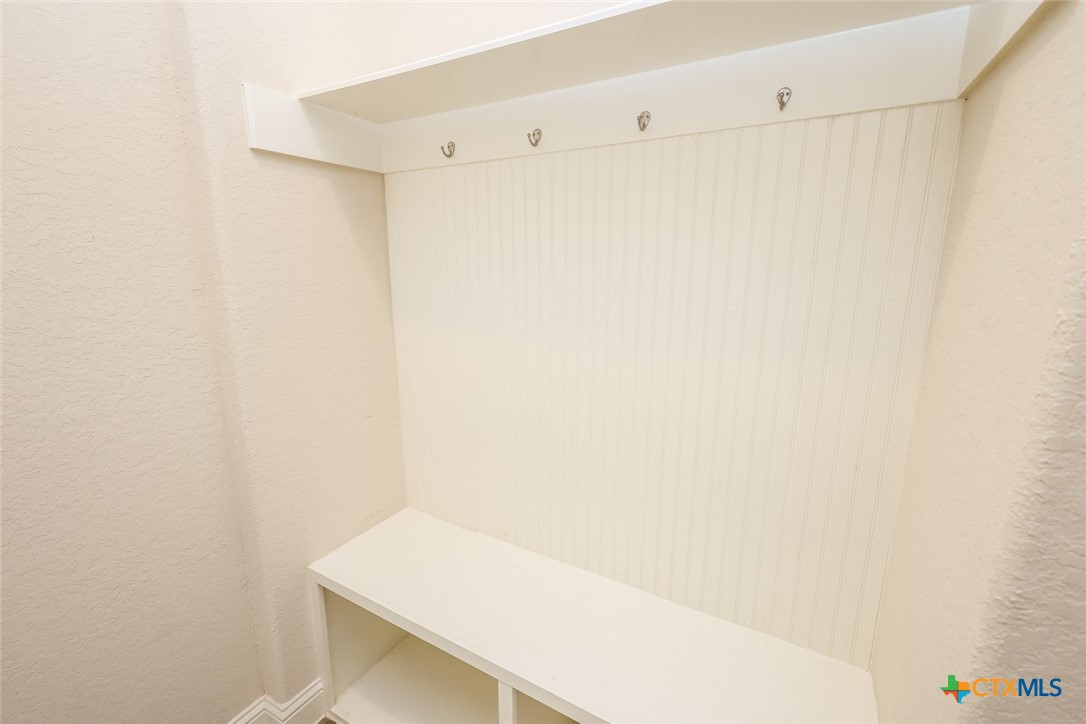
Great location to put on your shoes and coats--right off the 3-car garage.
Here's the water heater storage closet inside the garage.
View of the massive 3-car garage.
An estate of elegant proportions!
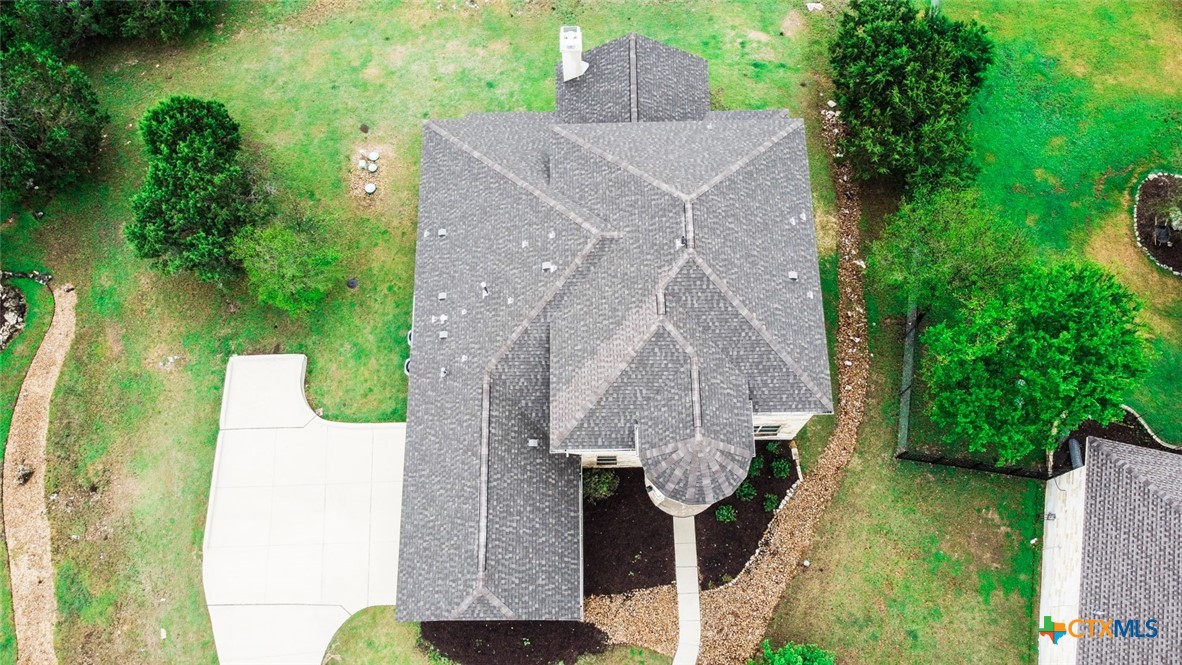
New paint on most of the exterior and a new roof in 2021.
Find your way HOME!2617 Red Bud Way.