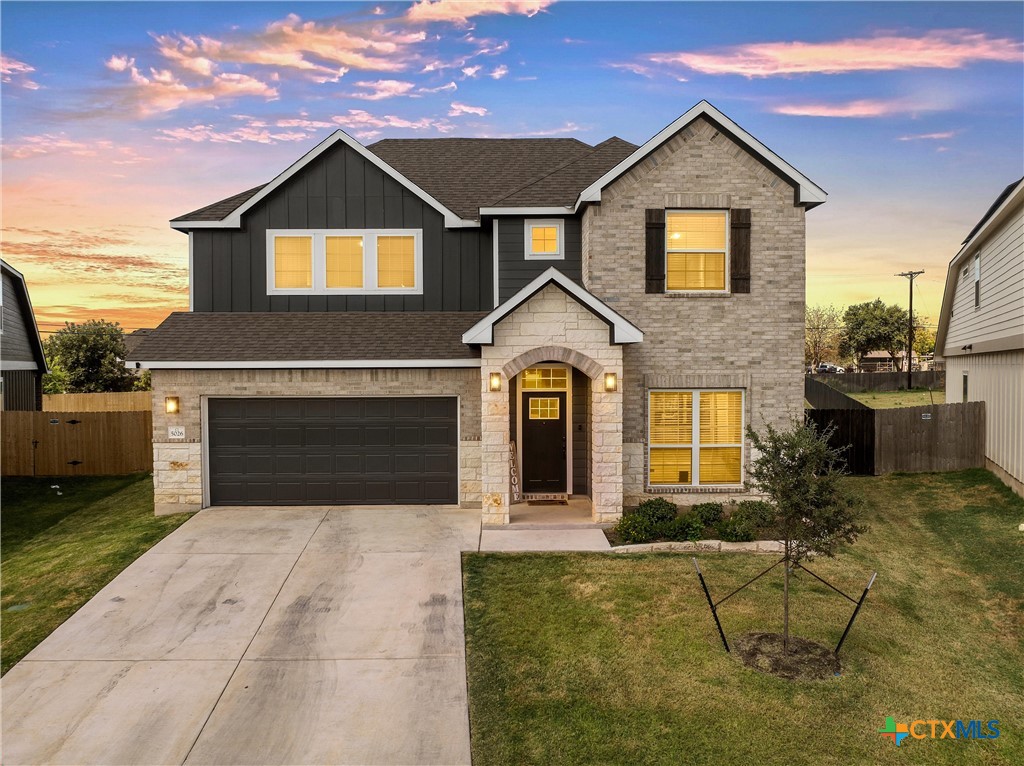
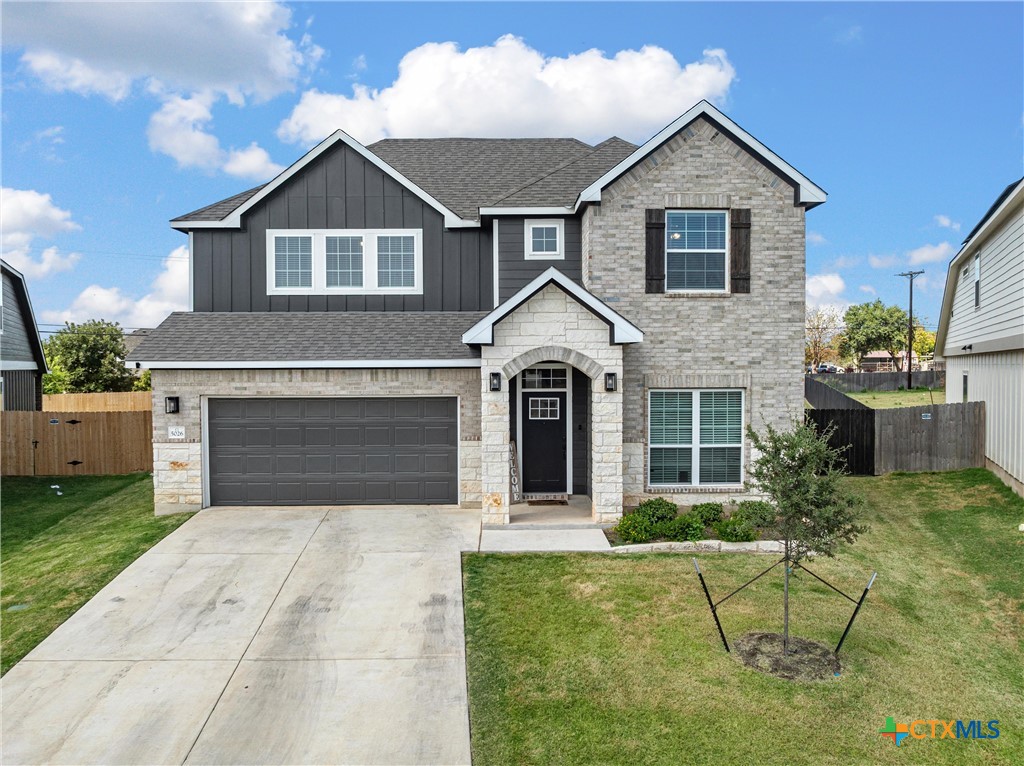
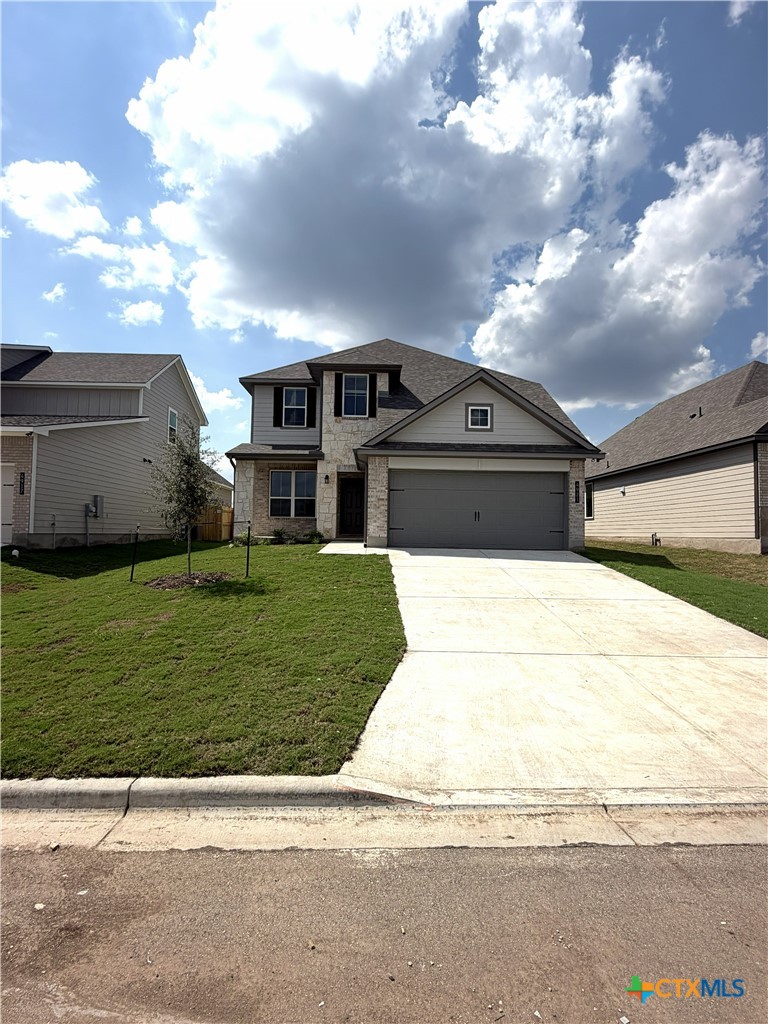
A floor plan you can no longer build, in a setting you’ll love coming home to. This Palmer II resale pairs distinctive curb appeal with an oversized homesite in Three Creeks, near Stillhouse Hollow Lake.
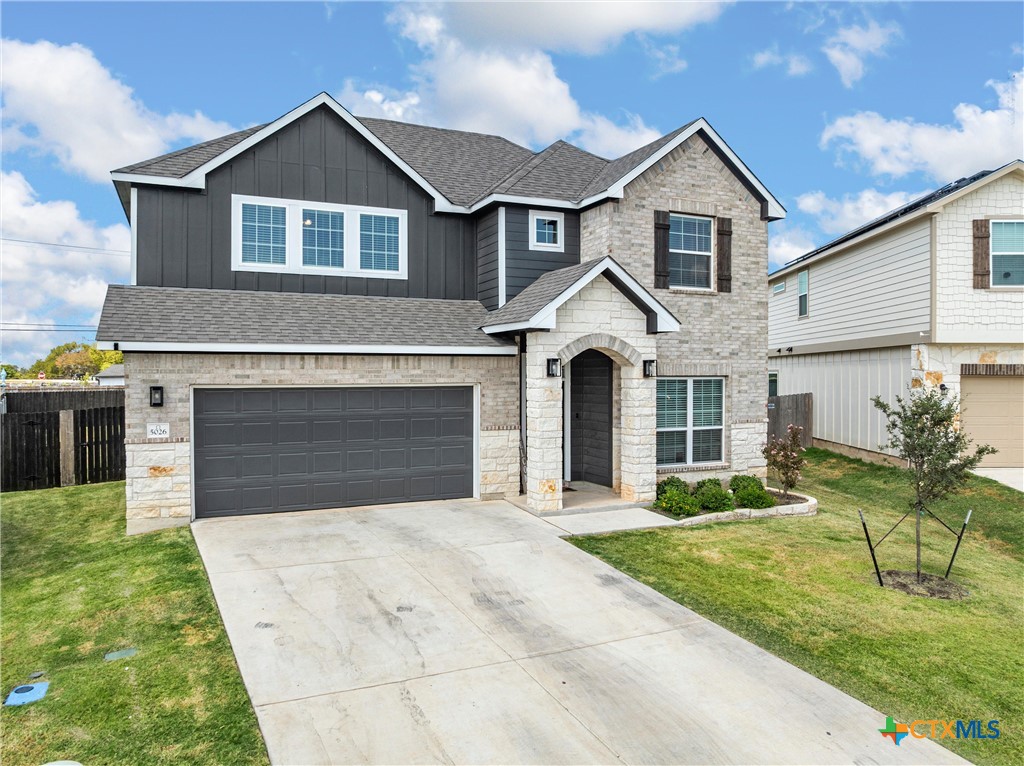
Stone, brick, and contrasting exterior accents create a welcoming first impression. Inside, the rare Palmer II layout offers four bedrooms, three full baths, a dedicated study, and an expansive upstairs loft.
More room inside and out. An approximately 0.28-acre homesite complements this spacious two-story home, with a two-car garage, covered entry, and a generous backyard ready for your outdoor plans.
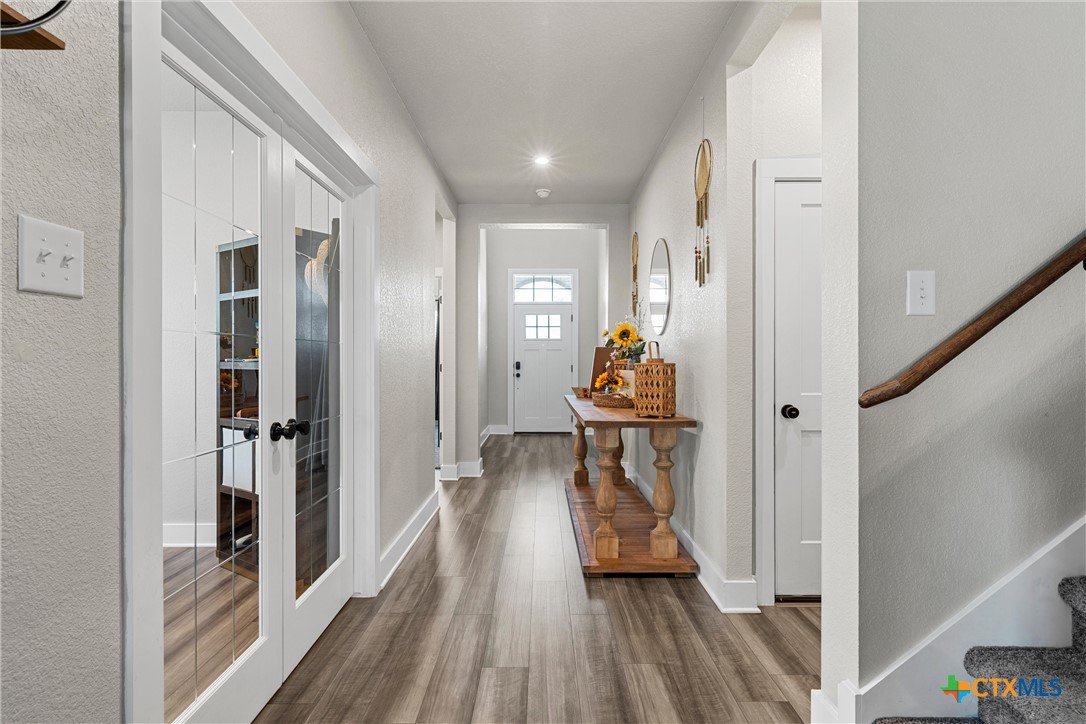
A welcoming entry introduces wood-look flooring, neutral finishes, and glass-paneled doors to the dedicated study. The layout keeps your workspace separate while leading naturally into the main gathering areas.
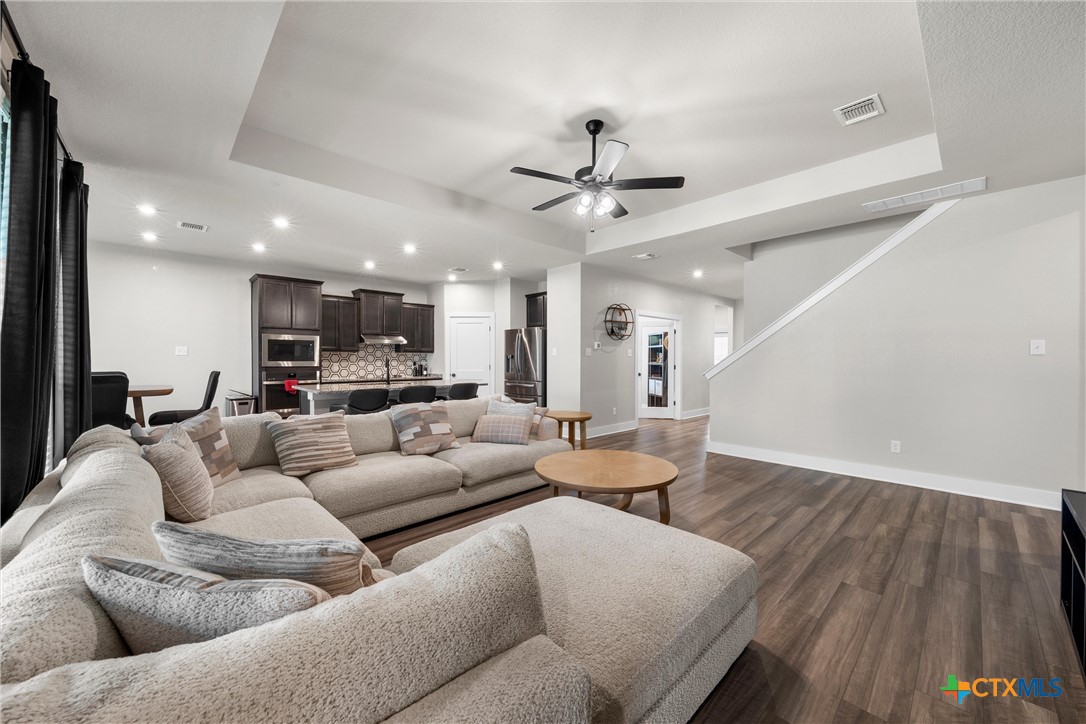
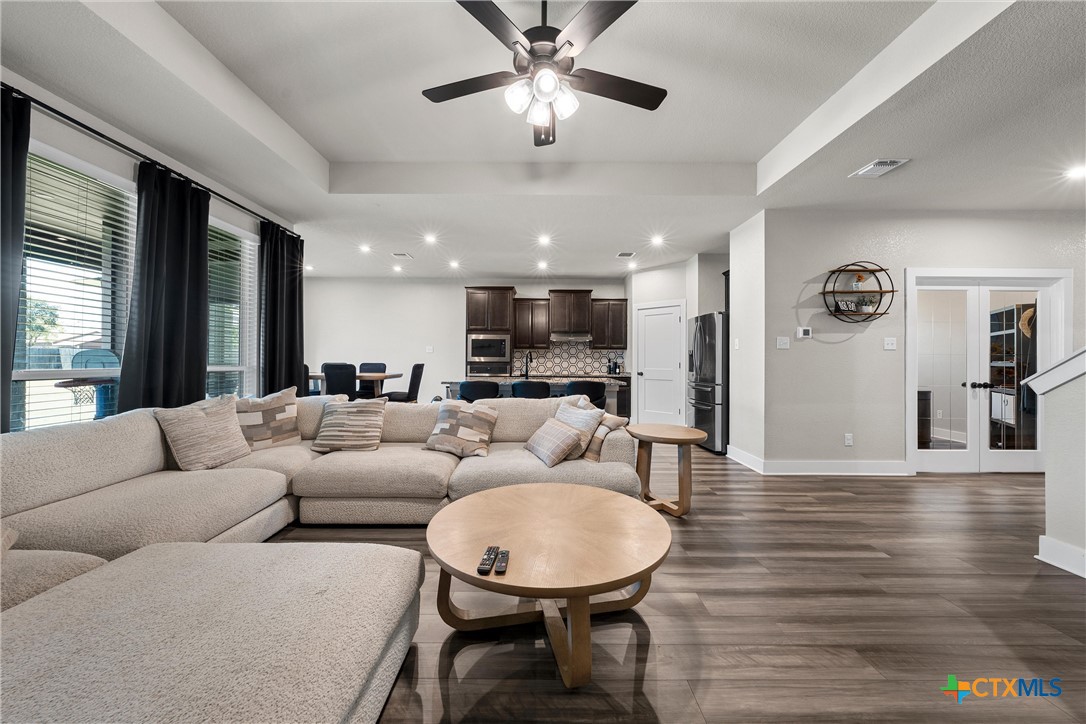
Room to gather without feeling crowded. The spacious living area connects directly to the kitchen and dining space, keeping everyone part of the conversation from meal prep to movie night.
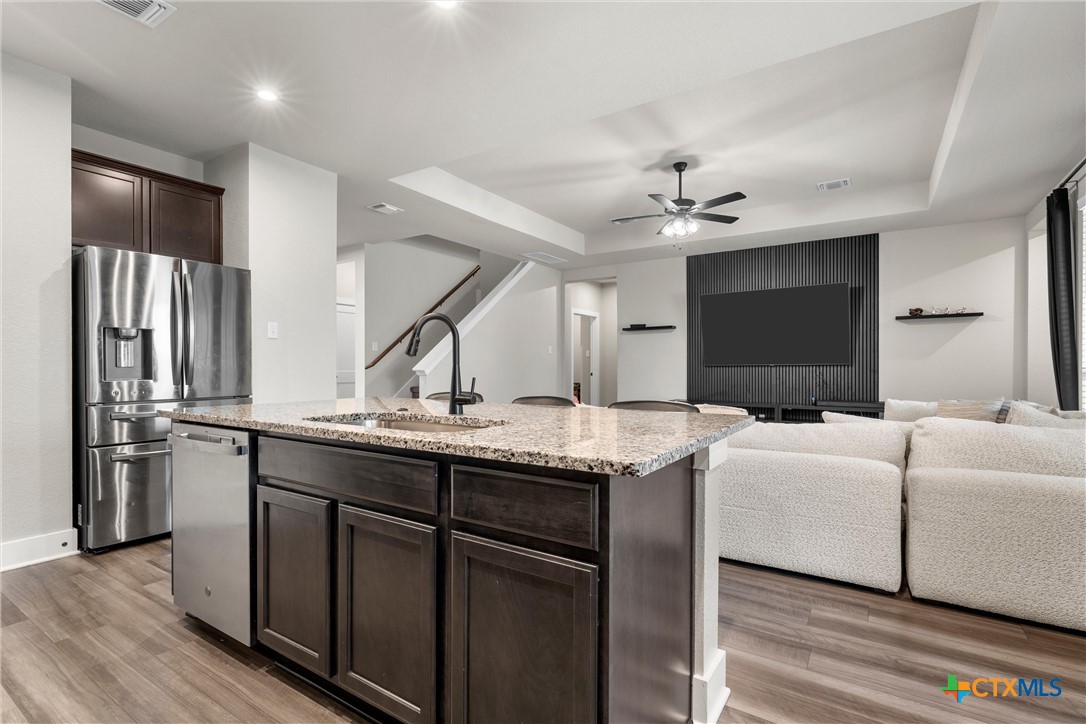
This wide view shows how the main living spaces work together, with room for generous seating and an open connection to the kitchen. A tray ceiling adds definition while maintaining an airy feel.
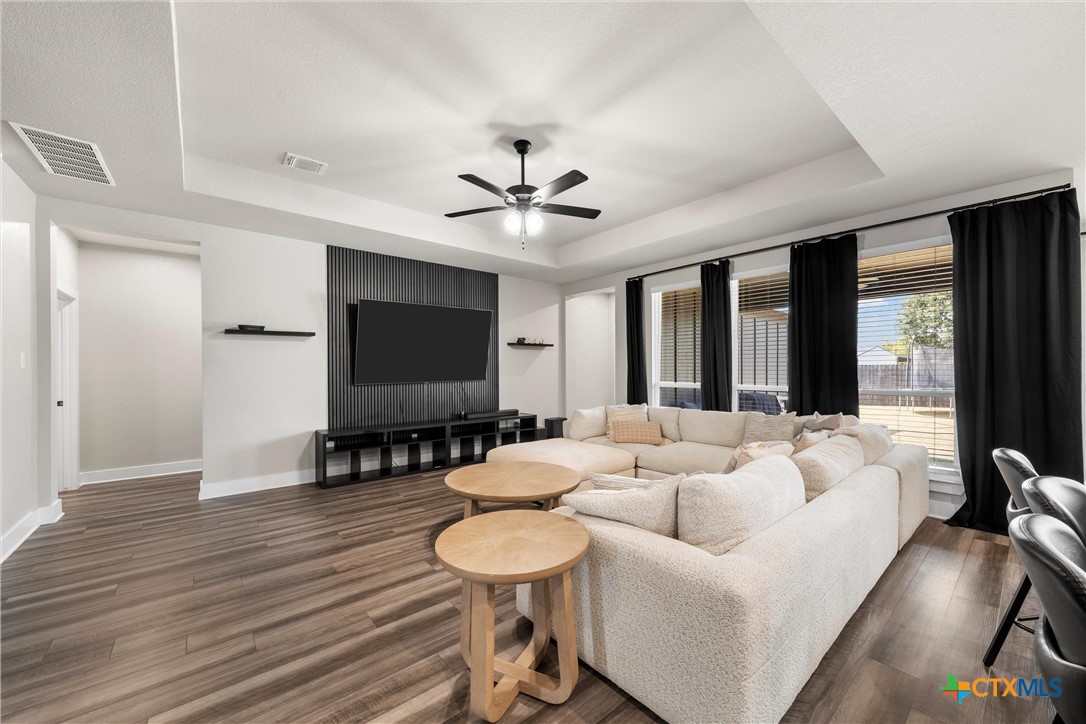
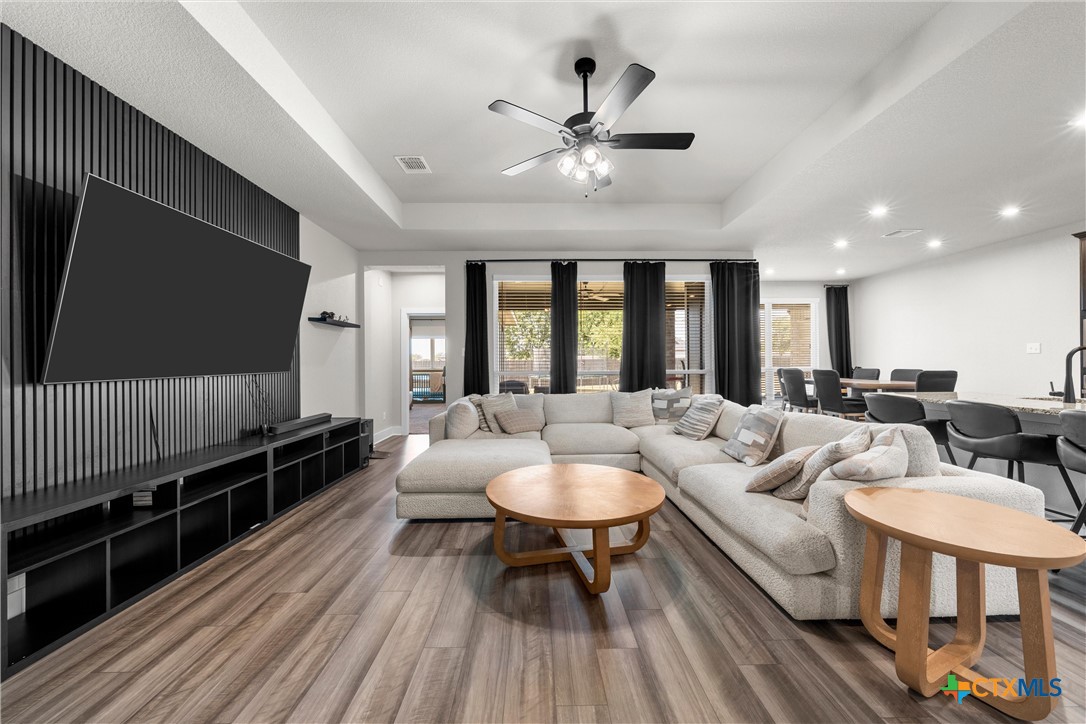
Natural light, a tray ceiling, and a striking dark accent wall give the living room its character. The generous footprint offers flexibility for arranging your favorite seating and creating a comfortable gathering space.
From quiet evenings to a full house, this connected living and dining layout makes hosting feel easy. Rear windows bring in natural light, while the open arrangement keeps conversation flowing.
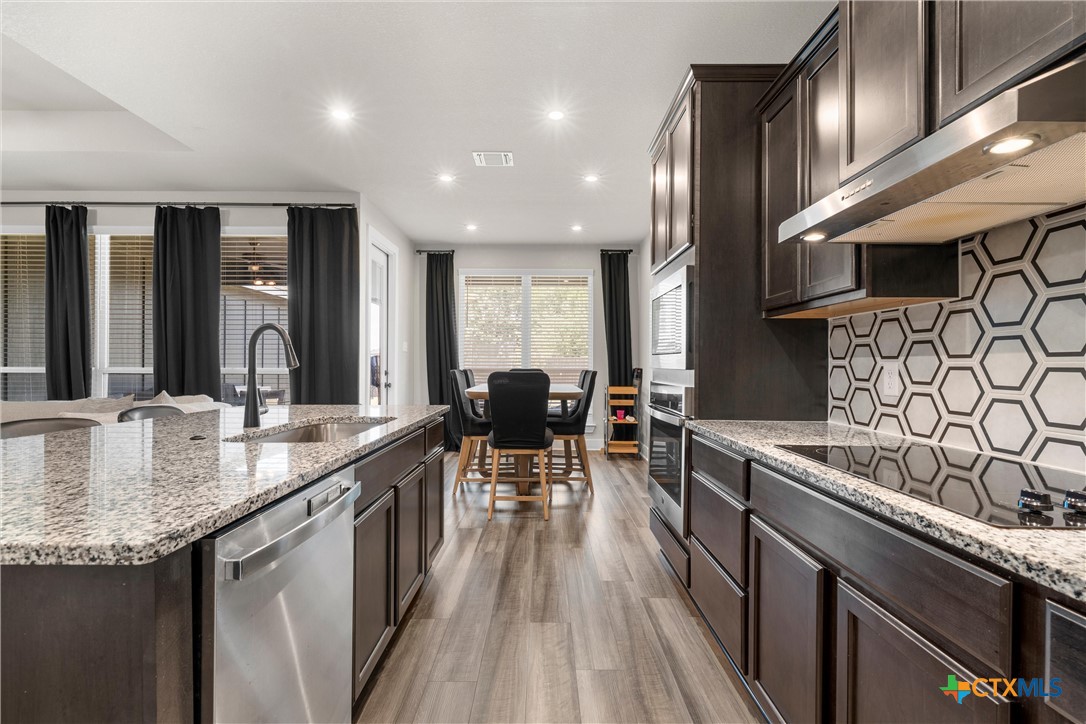
Stay connected while you cook. The island positions the sink and prep space toward the living room, with granite countertops, dark cabinetry, and a matte-black faucet adding practical style.
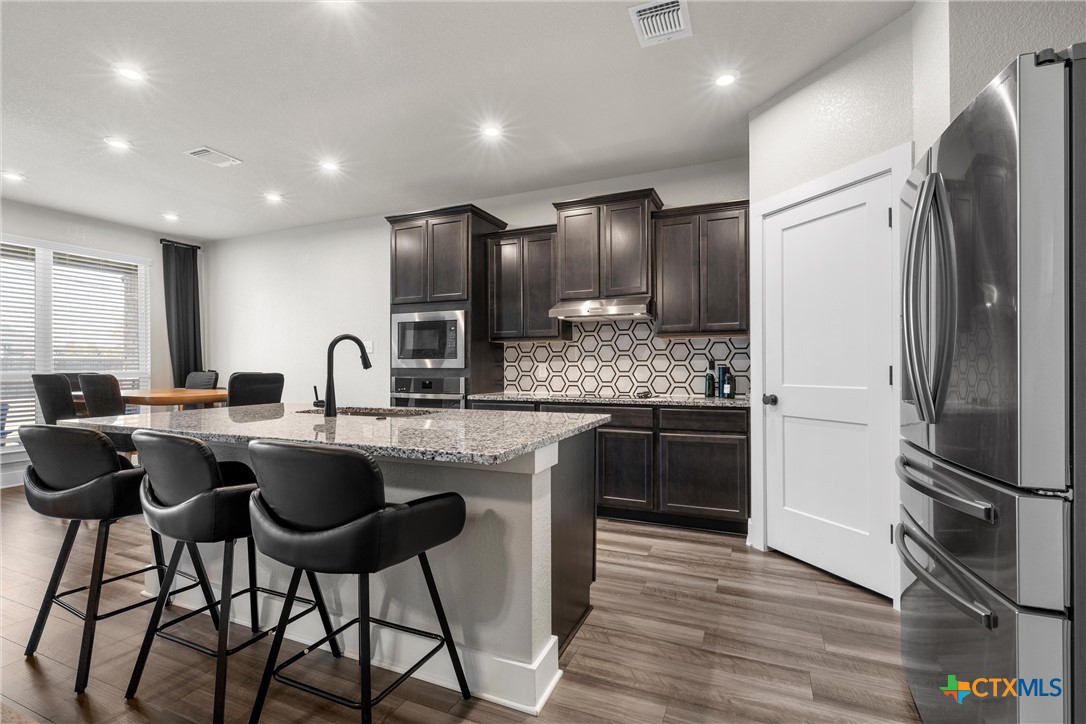
The kitchen brings together dark maple cabinetry, granite countertops, stainless-steel appliances, and an oversized island with seating. A nearby pantry keeps everyday essentials within easy reach.
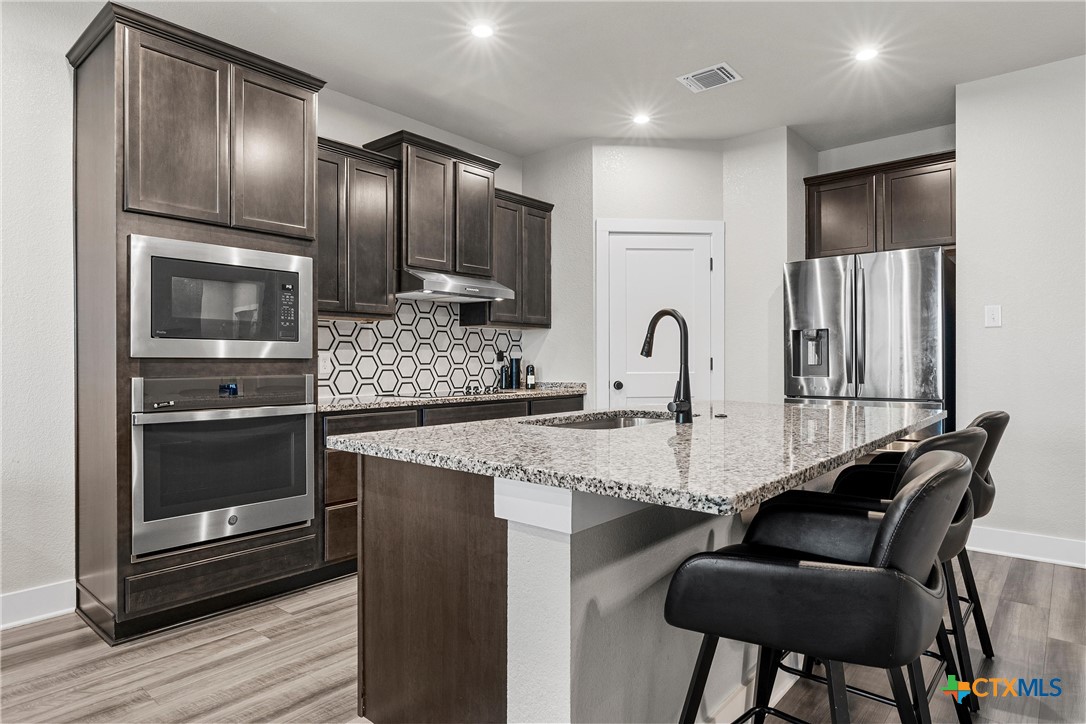
A built-in wall oven and microwave, electric cooktop, and vent hood give the kitchen a polished, integrated look. The generous island offers space to prep, serve, and pull up a seat.
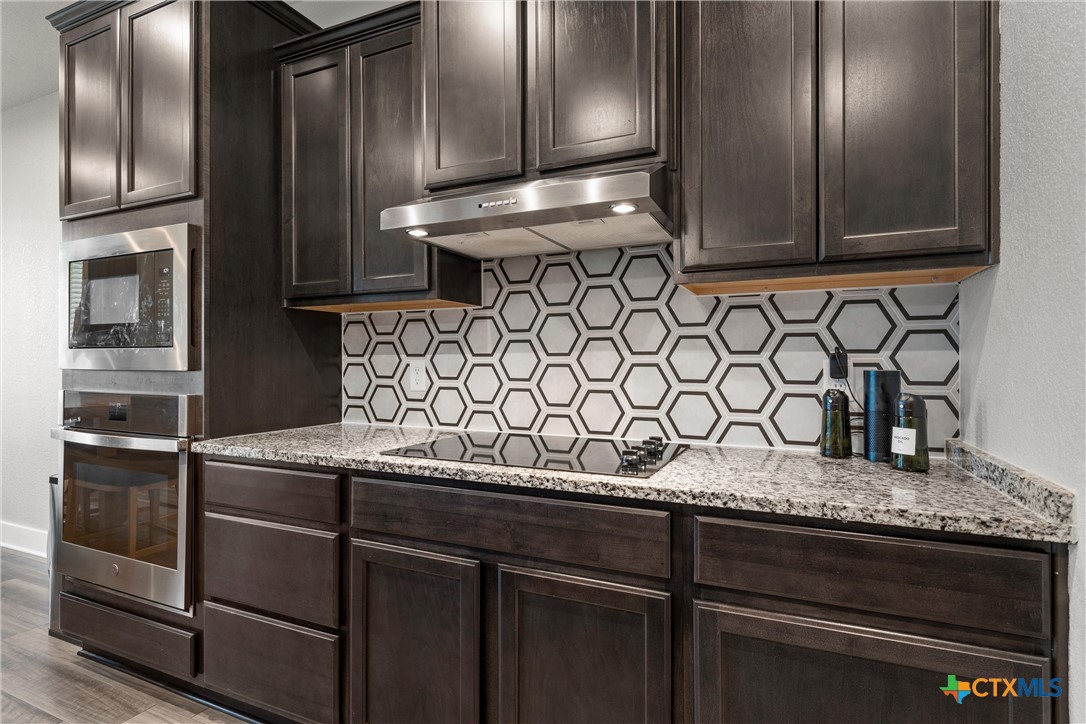
Details worth a closer look. The distinctive hexagon backsplash pairs with granite countertops, dark maple cabinetry, and a stainless-steel vent hood to give the cooking area its own personality.
A kitchen designed to keep things moving, with generous counter space, island storage, and the dining area just steps away. Continuous wood-look flooring ties the spaces together.
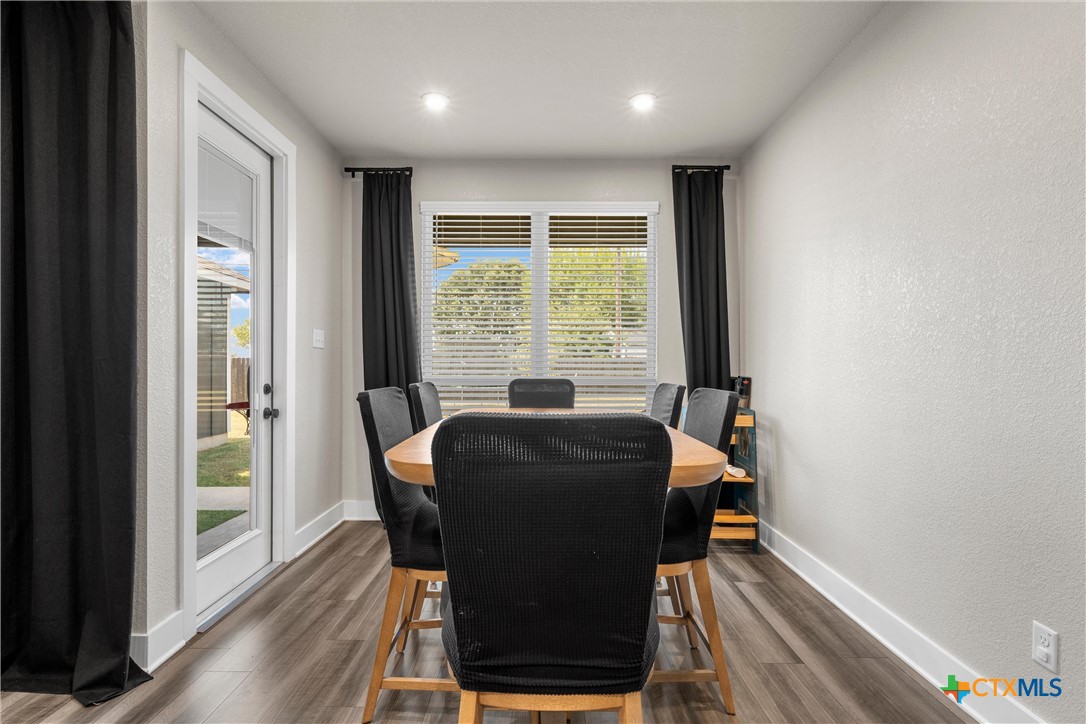
A bright dining space for everyday meals and lingering conversations. Positioned beside the kitchen with direct access to the covered patio, it makes taking dinner outdoors an easy option.
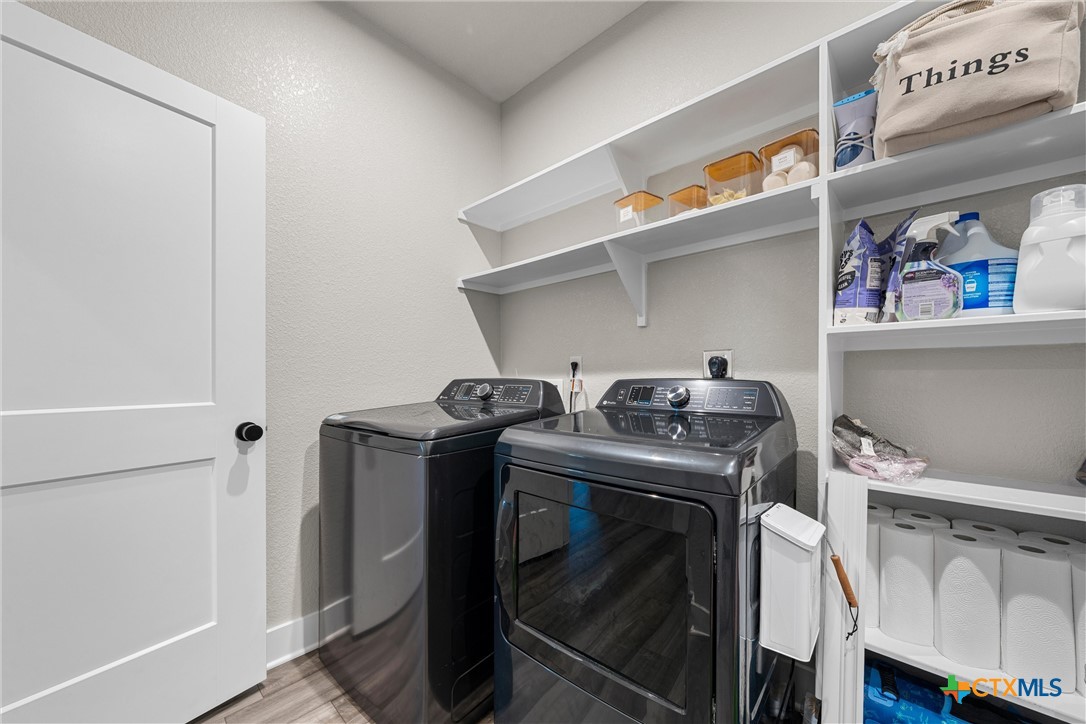
An everyday shortcut you’ll appreciate: the laundry room connects directly to the owner’s walk-in closet. Open shelving adds convenient storage for laundry supplies and household essentials.
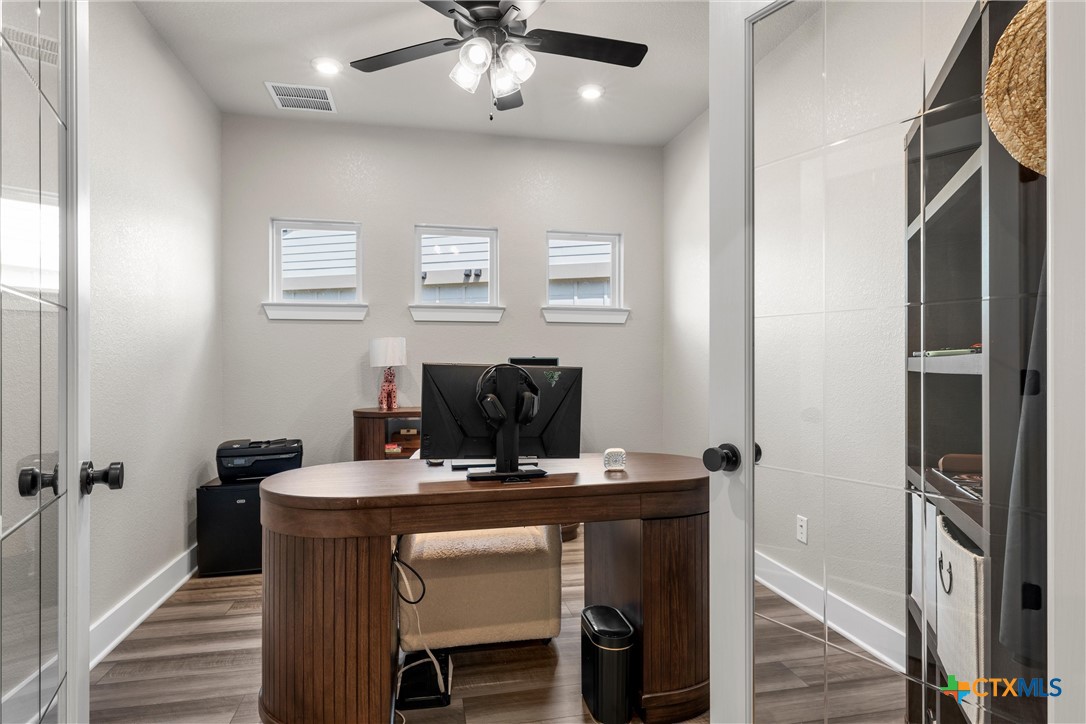
Close the glass-paneled doors and settle into your own workspace. This dedicated study features high windows for natural light and gives you room to focus without using one of the four bedrooms.
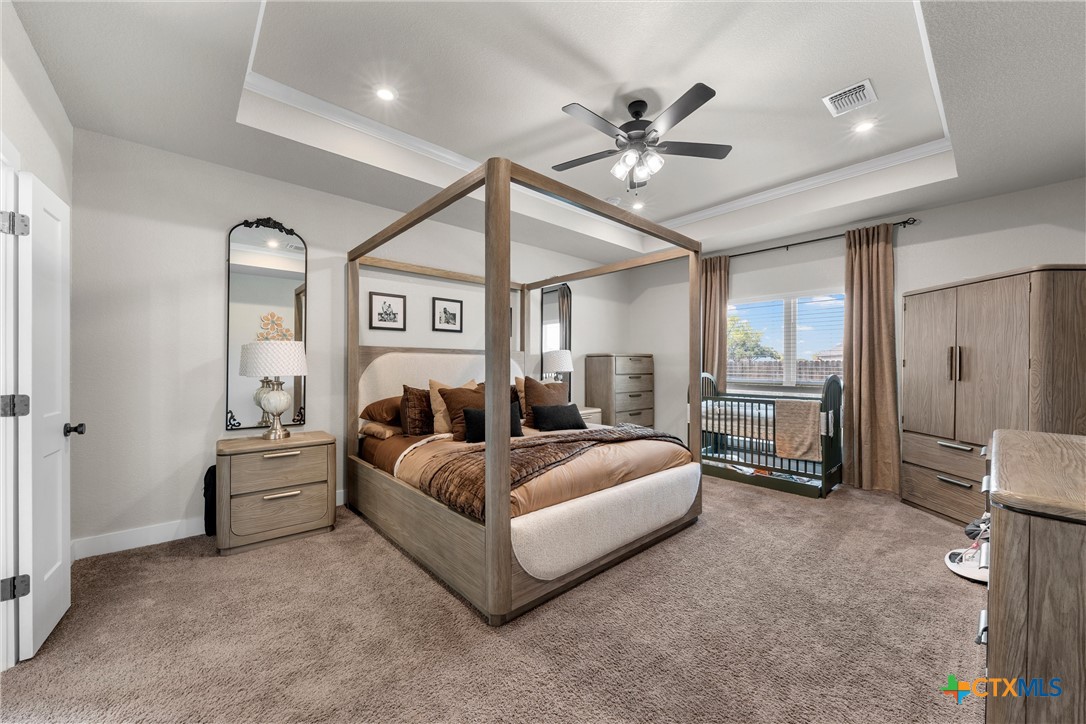
The downstairs owner’s suite includes a three-foot extension for extra breathing room. A raised ceiling with crown molding, recessed lighting, and large windows creates a comfortable place to unwind.
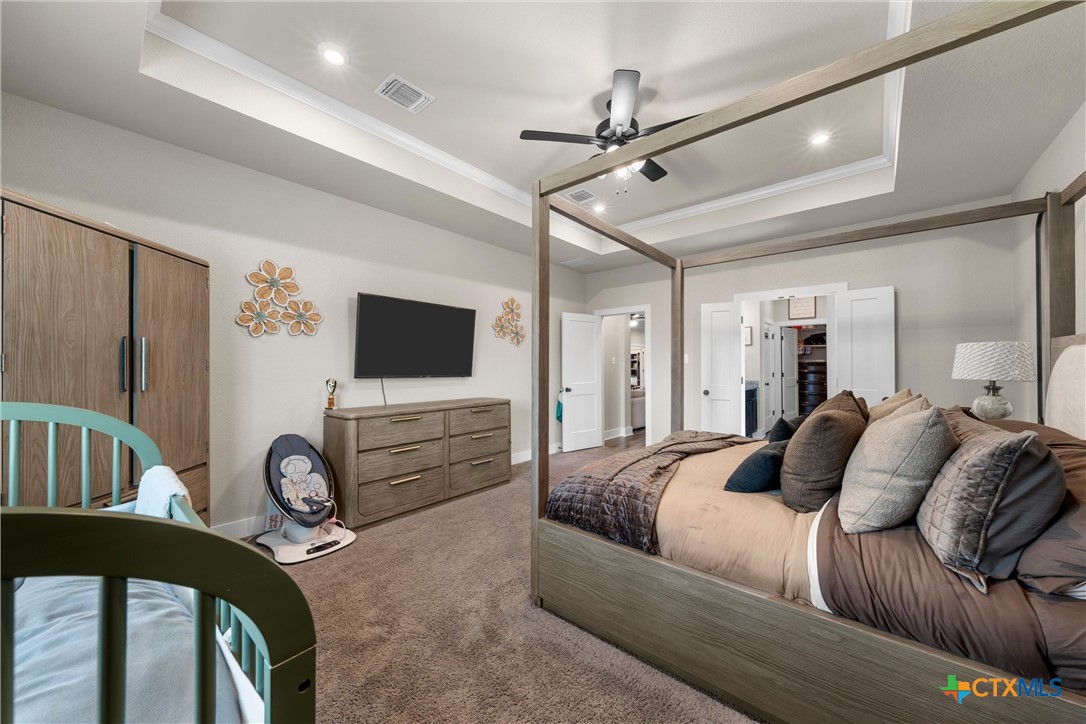
This alternate view highlights the owner’s suite’s generous proportions and connection to the private bath. The thoughtful layout continues through the walk-in closet directly into the laundry room.
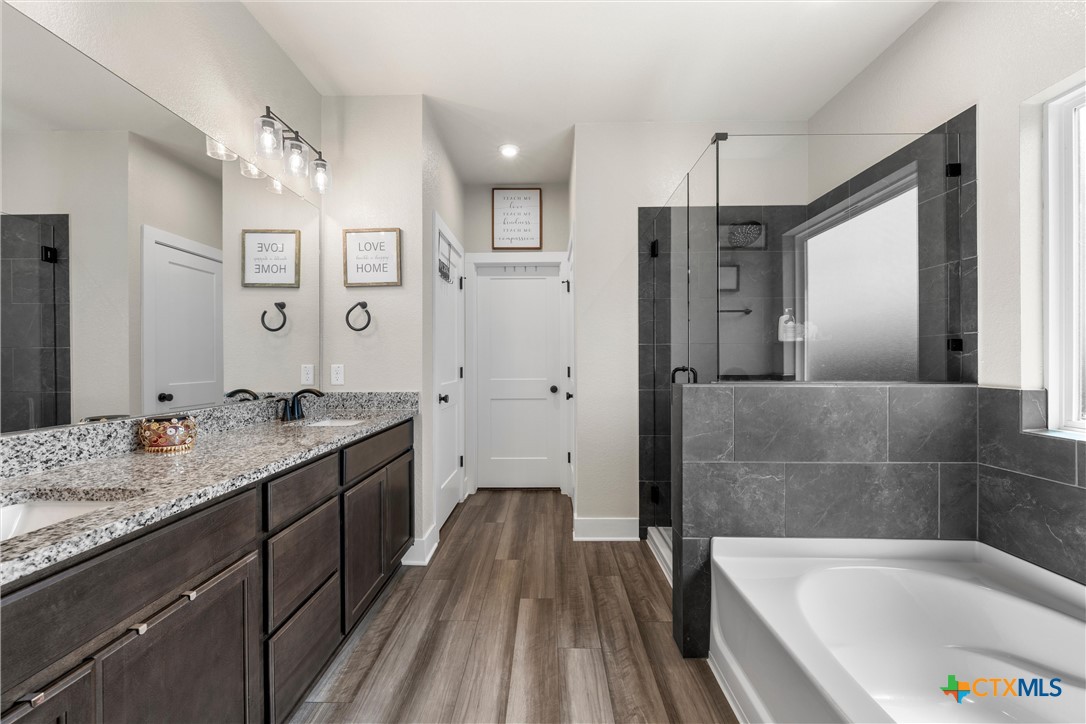
An extended vanity with dual sinks gives everyone room for their morning routine. Dark cabinetry, granite countertops, a separate shower, and a soaking tub carry the home’s coordinated finishes into the owner’s bath.
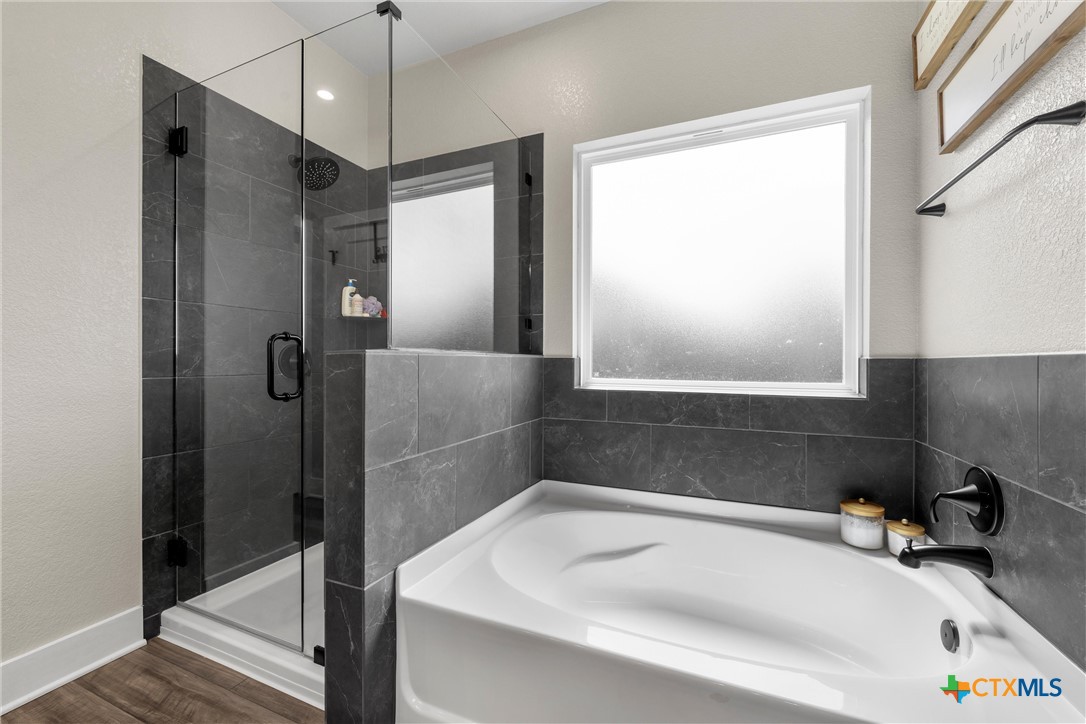
Choose a quick shower or a slower end to the day. The owner’s bath pairs a glass-enclosed shower with a separate soaking tub, surrounded by dark tile and complemented by matte-black fixtures.
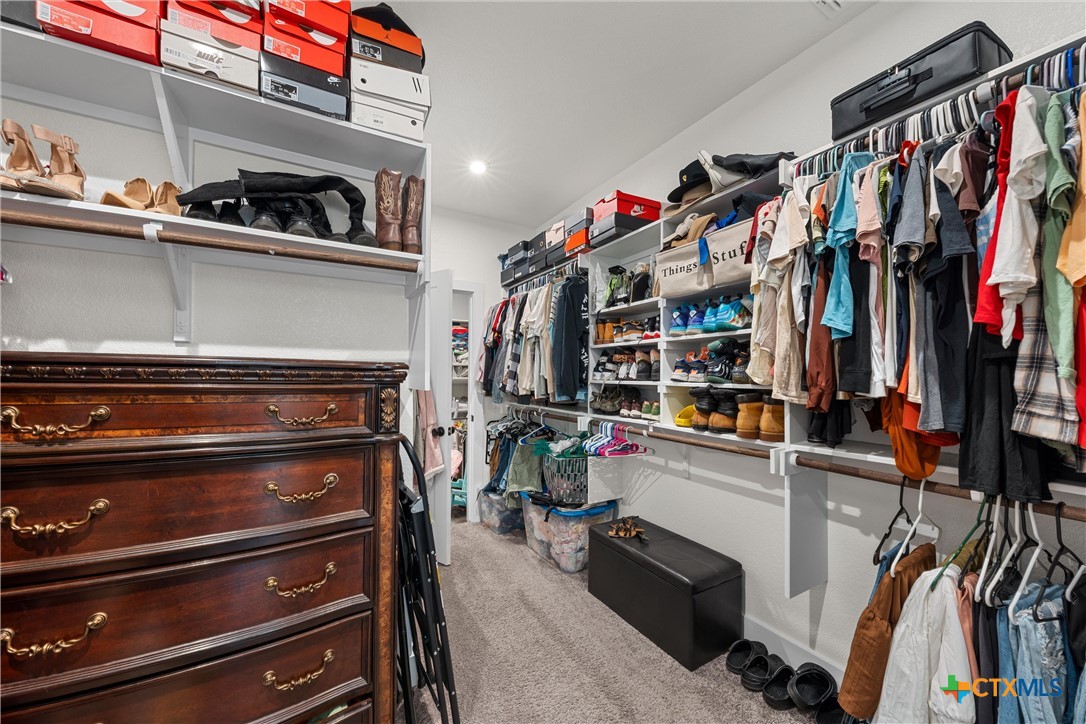
A closet that works with your routine. Generous hanging space and open shelving help keep clothing and accessories organized, while direct access to the laundry room makes putting everything away a little easier.
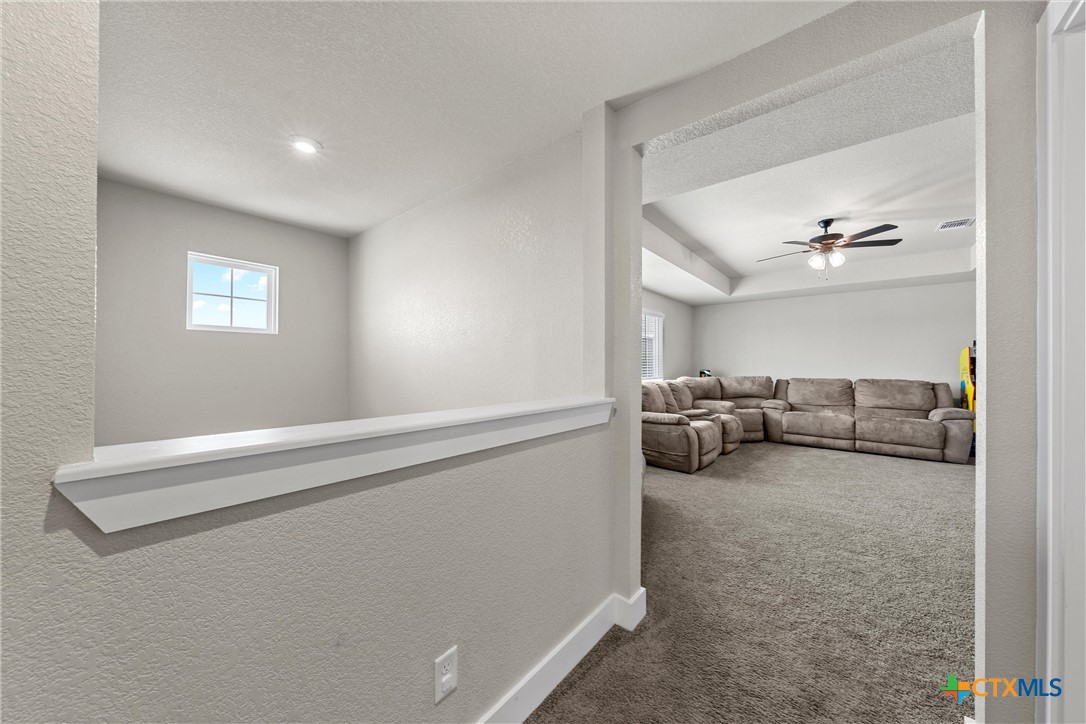
Head upstairs to a second gathering space, tucked away from the main living area. The landing opens into the expansive loft, with two additional bedrooms upstairs offering separation from the downstairs owner’s suite.
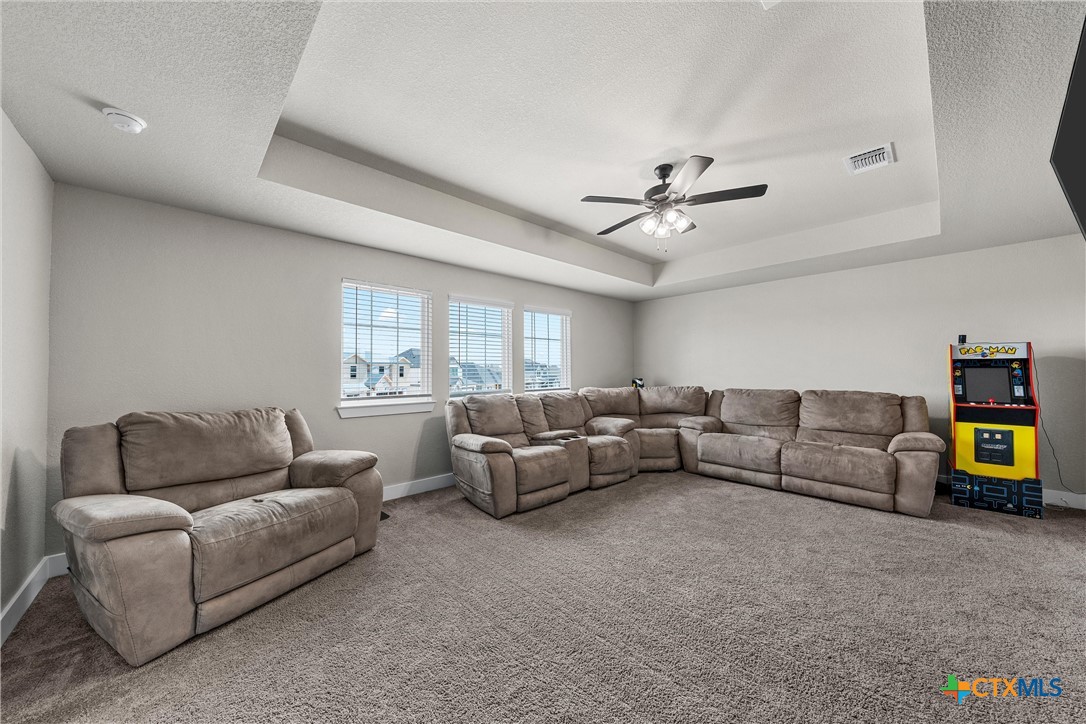
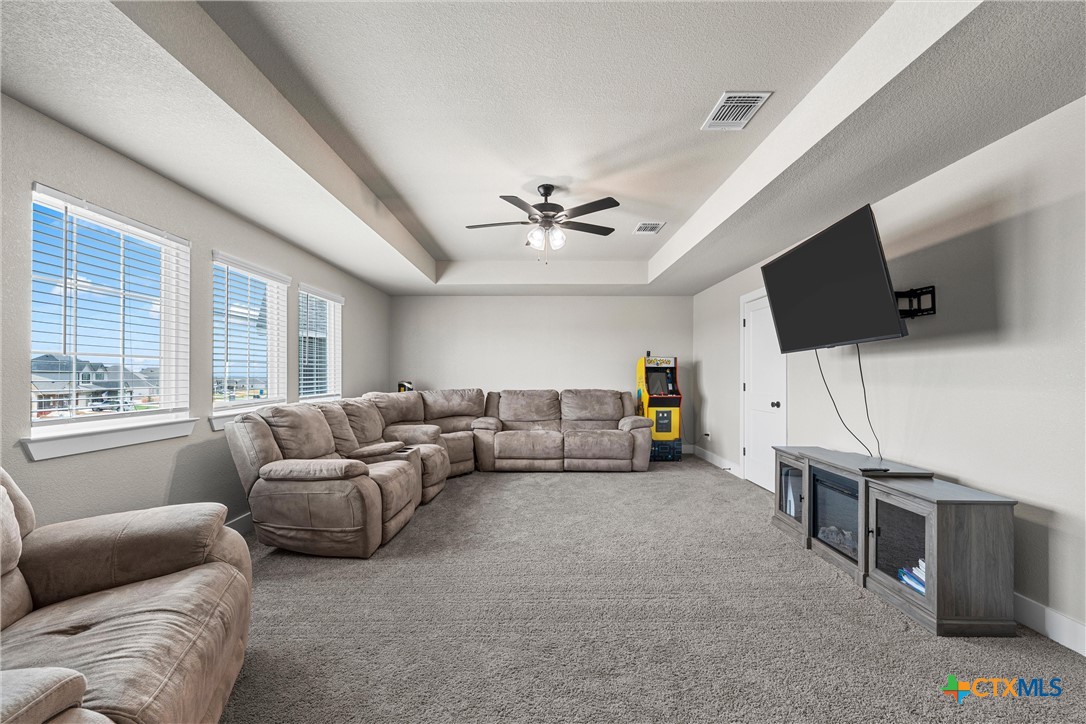
One of this floor plan’s standout features: an upstairs loft with room to truly spread out. Create your movie lounge, game room, or a second living space with generous seating and room left over.
Big windows, a tray ceiling, and an expansive footprint make this upstairs retreat feel open and inviting. There’s space for movie nights, game days, and separate activities without taking over the downstairs living room.
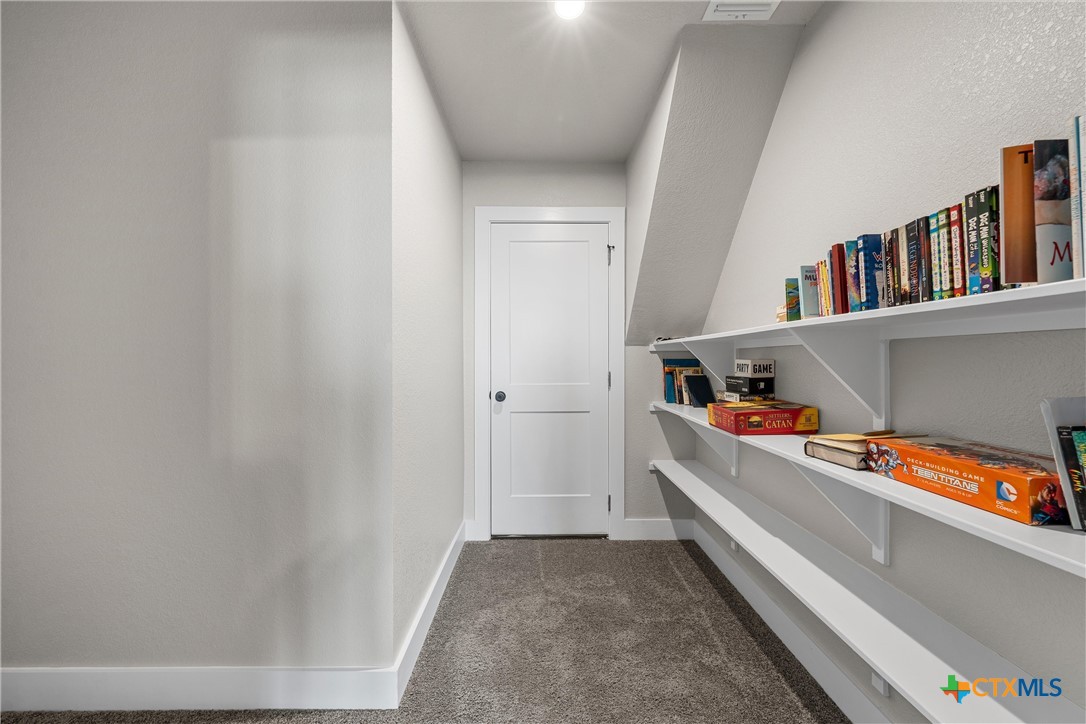
Thoughtful storage beyond the bedrooms. Built-in hallway shelving provides an easy place to organize books, board games, and favorite activities just steps from the upstairs gathering space.
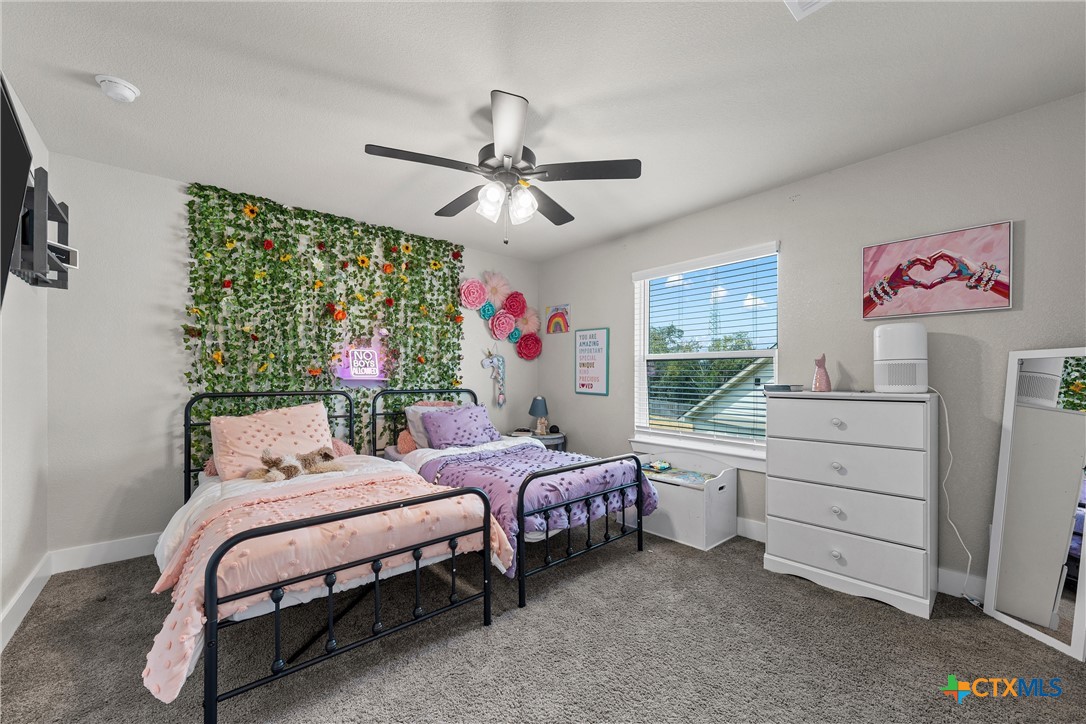
This upstairs bedroom offers room for a flexible furniture arrangement, with natural light, soft carpeting, and a ceiling fan. One of two bedrooms on this level, it keeps sleeping spaces close to the loft.
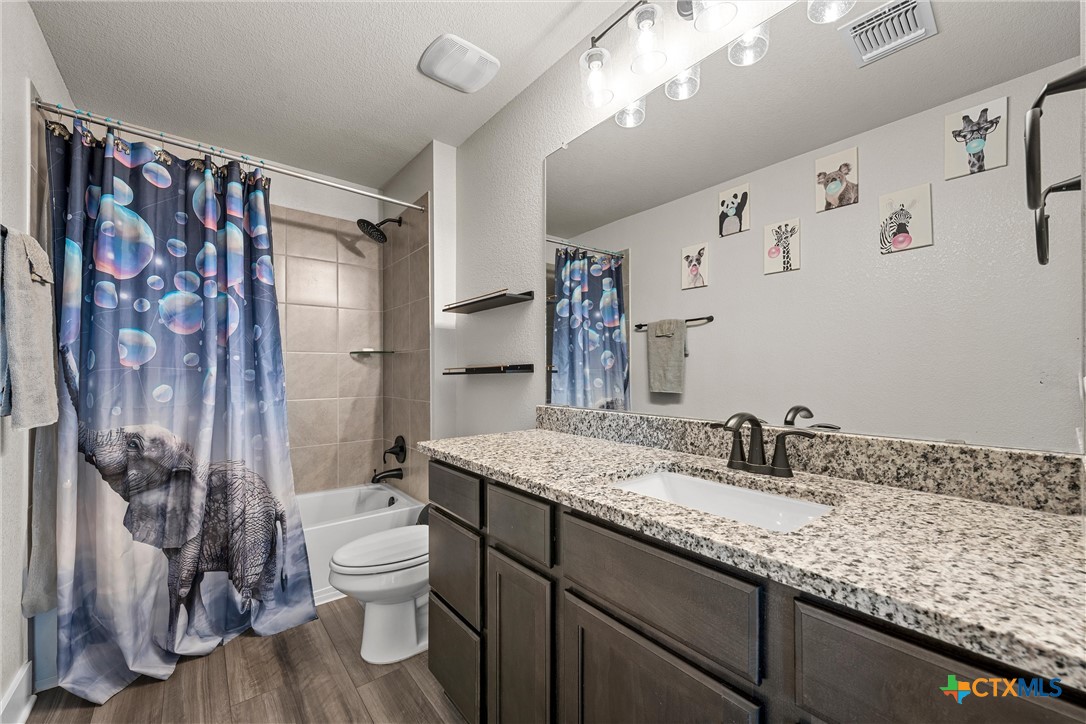
The upstairs full bath features a generous granite vanity, dark cabinetry, and a tub/shower combination. Conveniently positioned for the upstairs bedrooms and loft, it adds everyday function to the second level.
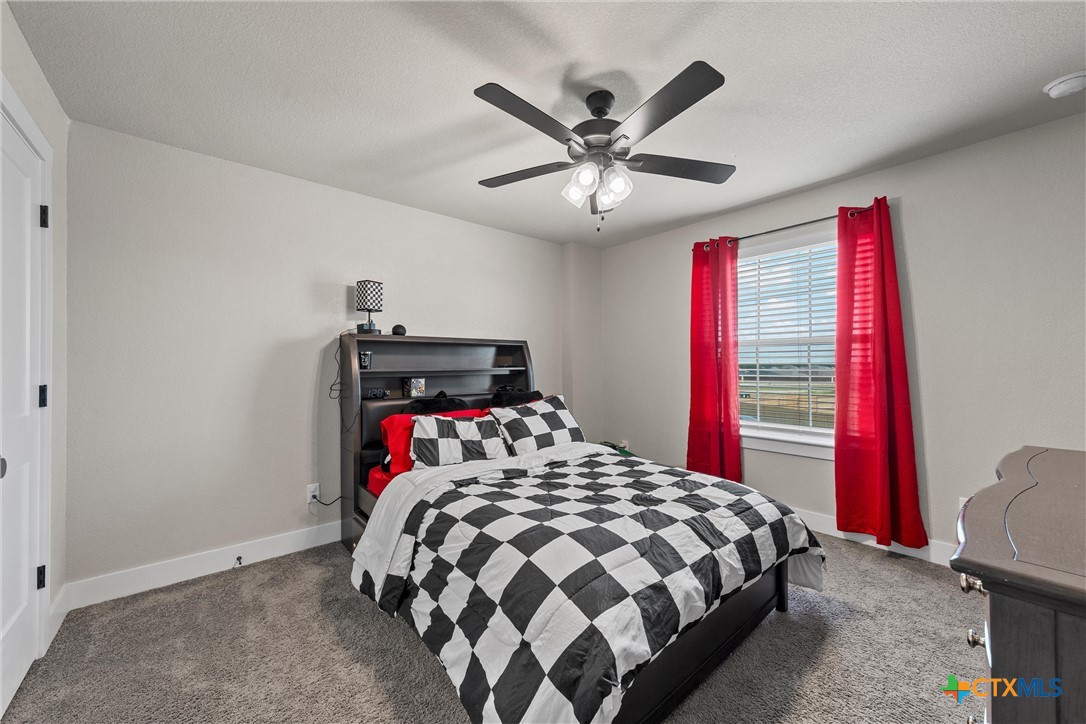
A comfortable upstairs bedroom with neutral finishes, natural light, and room to personalize. Use the layout for everyday living, visiting guests, or hobbies while keeping the dedicated downstairs study available for work.
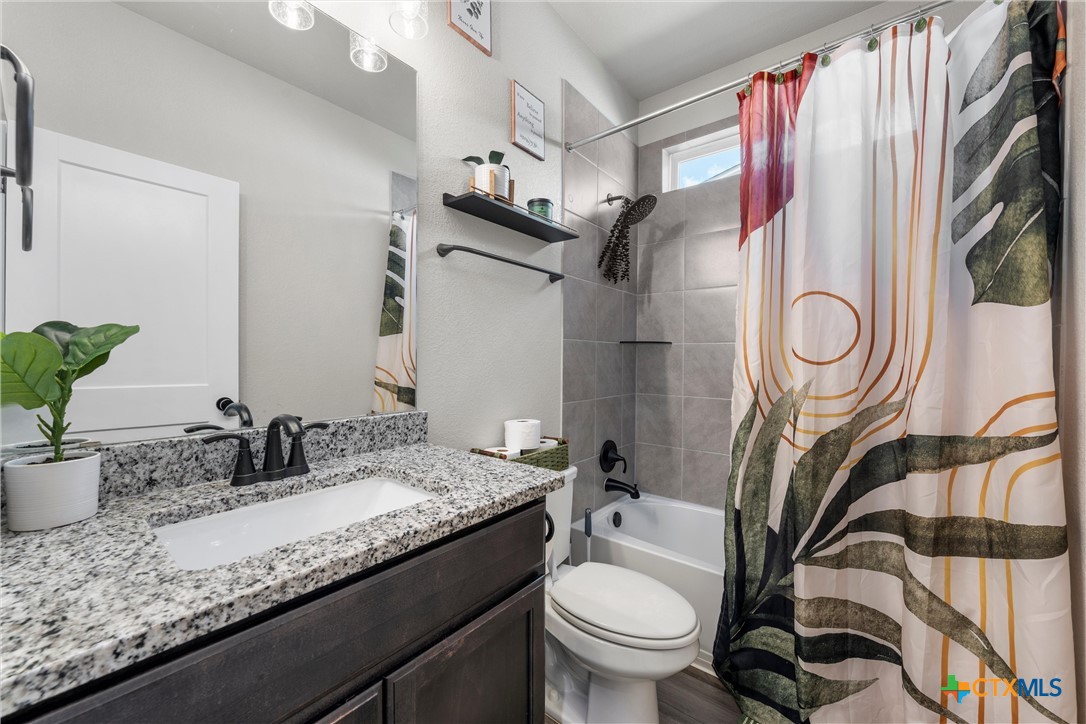
A second full bathroom downstairs adds flexibility for guests and everyday living. Granite countertops, dark cabinetry, and a tub/shower combination continue the home’s coordinated finishes.
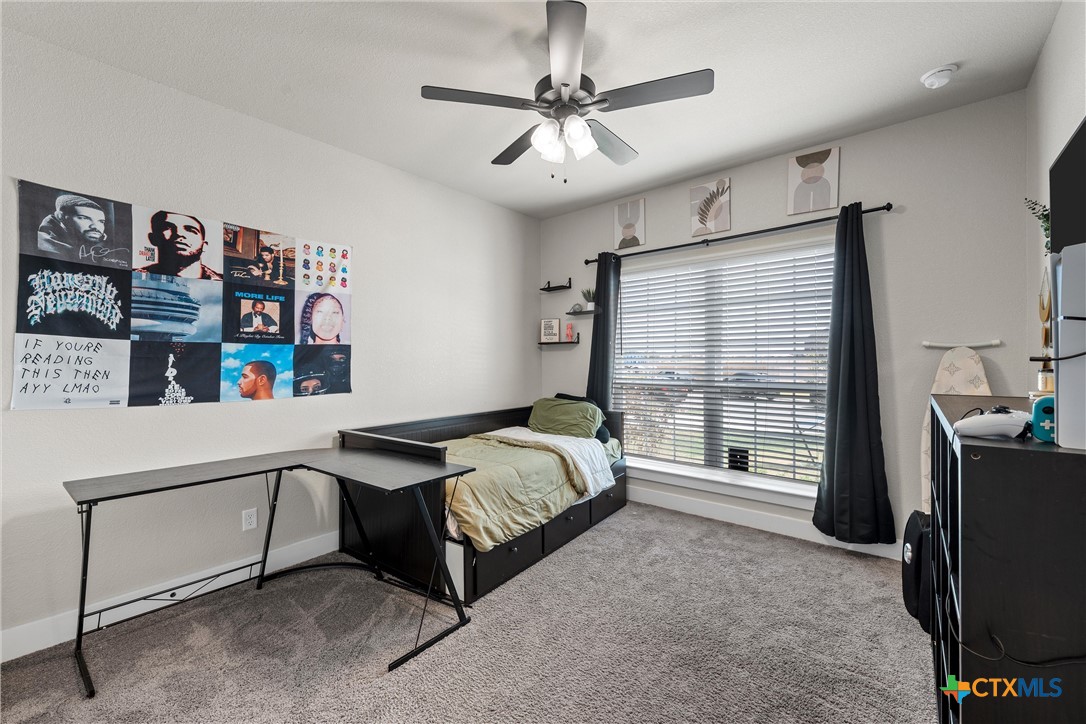
A secondary bedroom downstairs gives this layout added versatility. With a nearby full bath, it offers a convenient option for guests or anyone who prefers a main-level bedroom, without giving up the separate study.
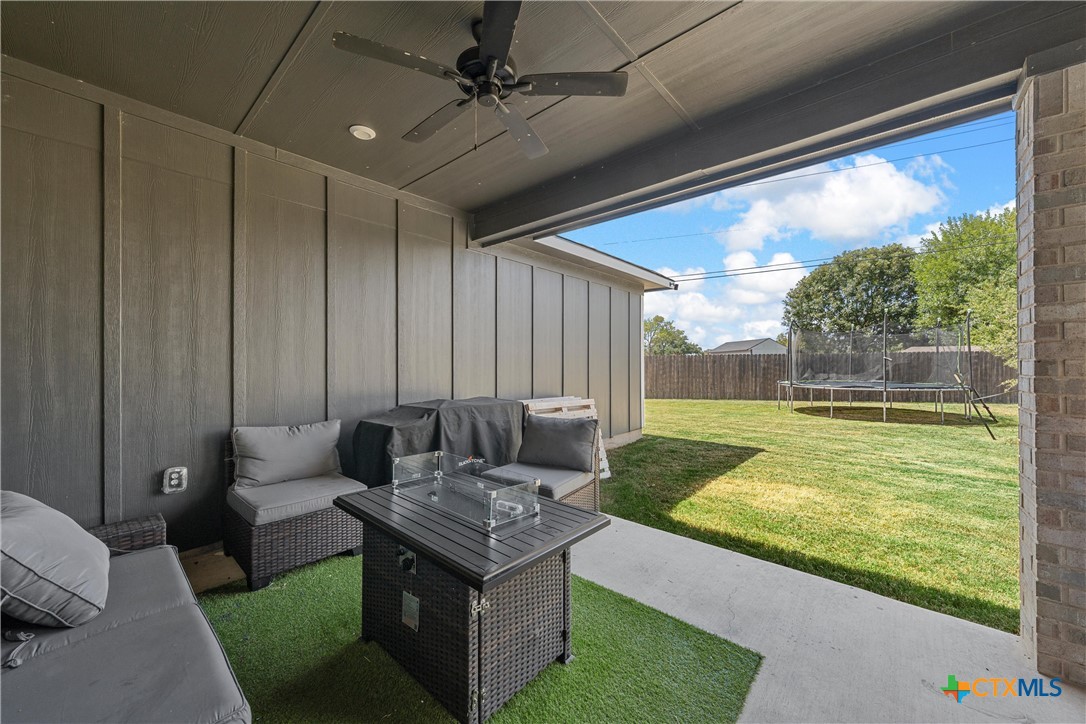
Picture winding down here after a day on the lake. The covered patio creates an inviting place for evening conversation, with the spacious backyard extending your living space???????????????????????????????? outdoors.
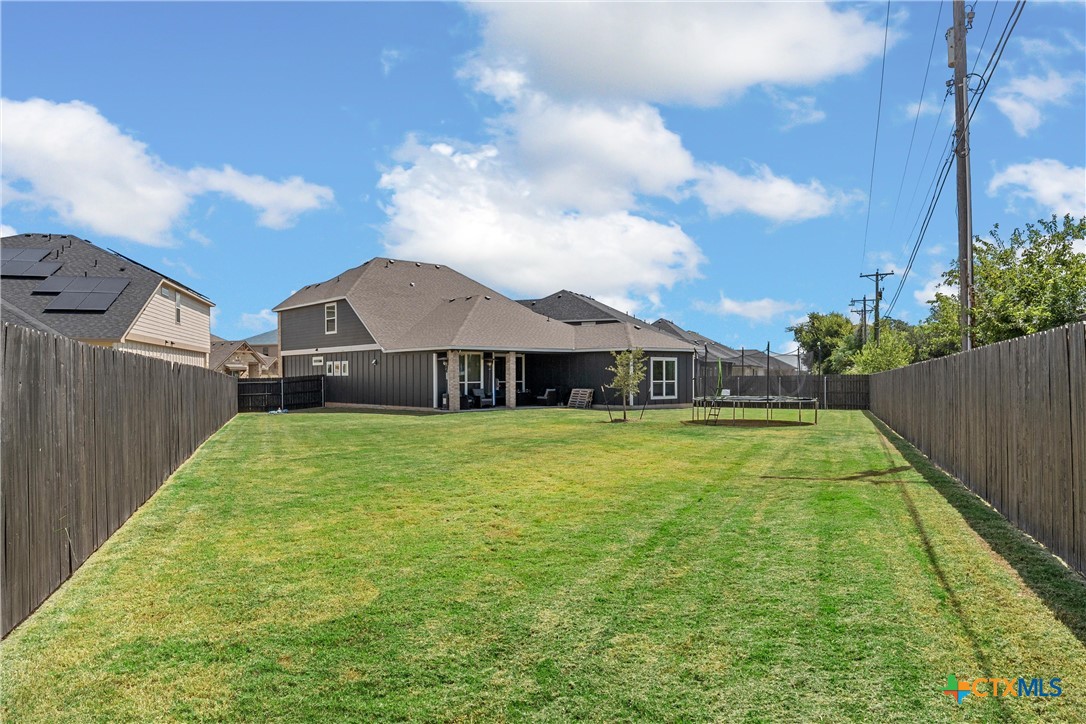
A backyard made for more than a quick step outside. The extended covered patio overlooks a generous fenced lawn, offering room for outdoor dining, weekend gatherings, and space to make your own.
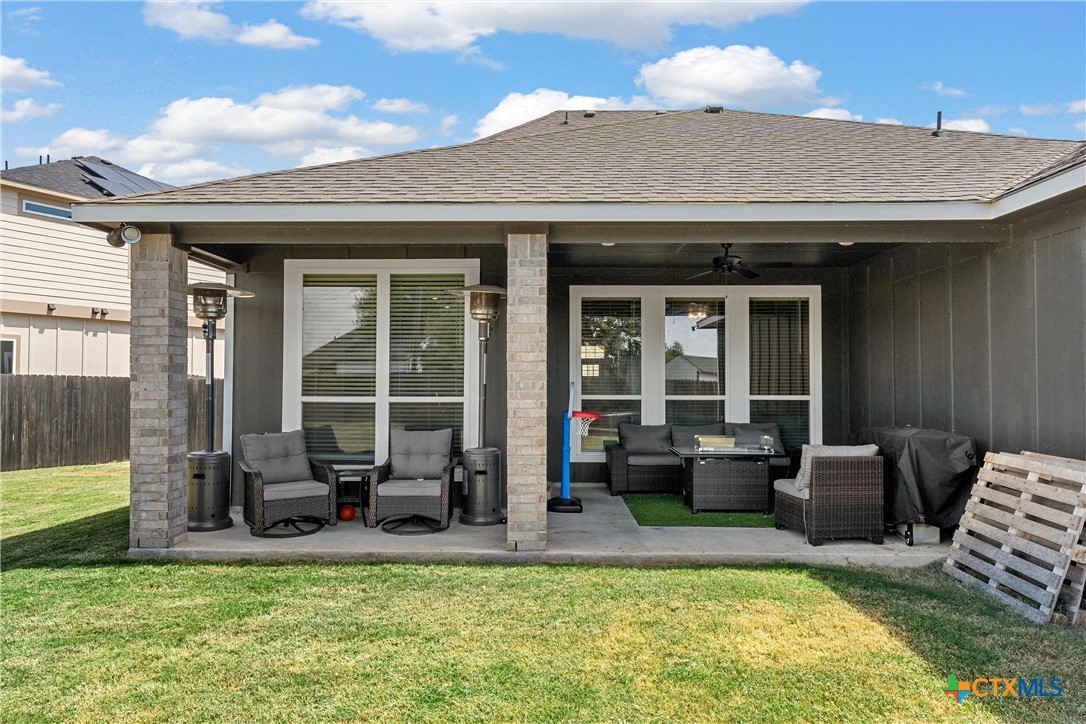
An outdoor gathering space that feels like an extension of the home. The covered patio accommodates separate seating areas, with direct access inside and open lawn just beyond.
The backyard deserves its own moment. This deep, fenced lawn gives you room to play, garden, entertain, or plan an outdoor retreat, with the covered patio anchoring the space near the home.
An outdoor gathering space that feels like an extension of the home. The covered patio accommodates separate seating areas, with direct access inside and open lawn just beyond.
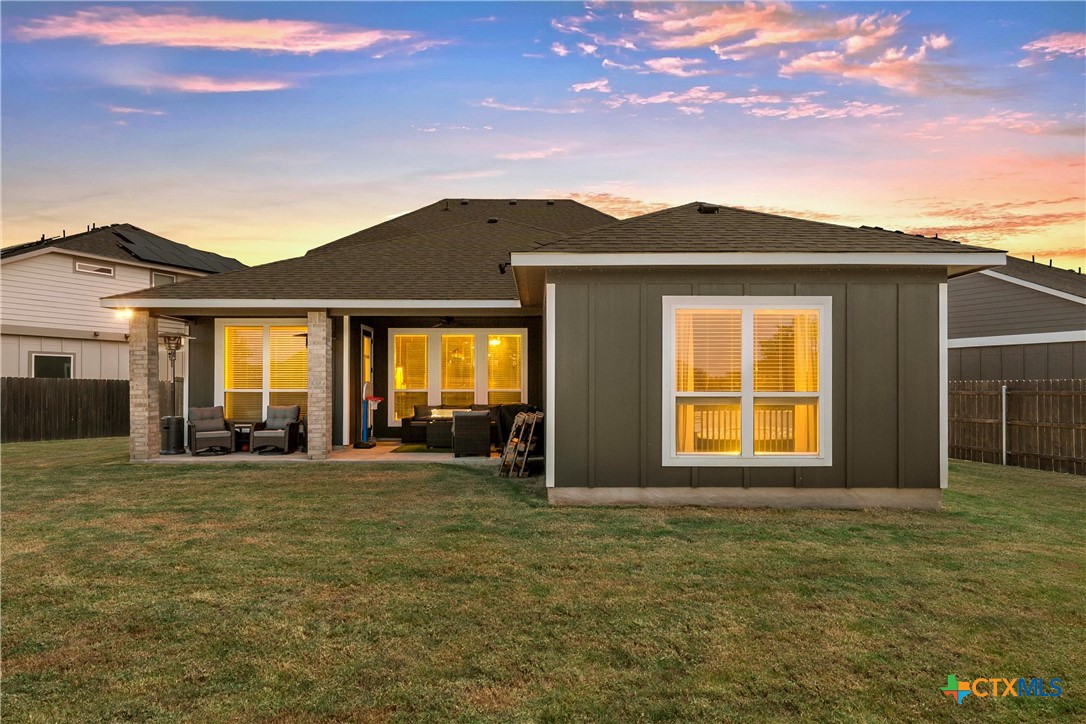
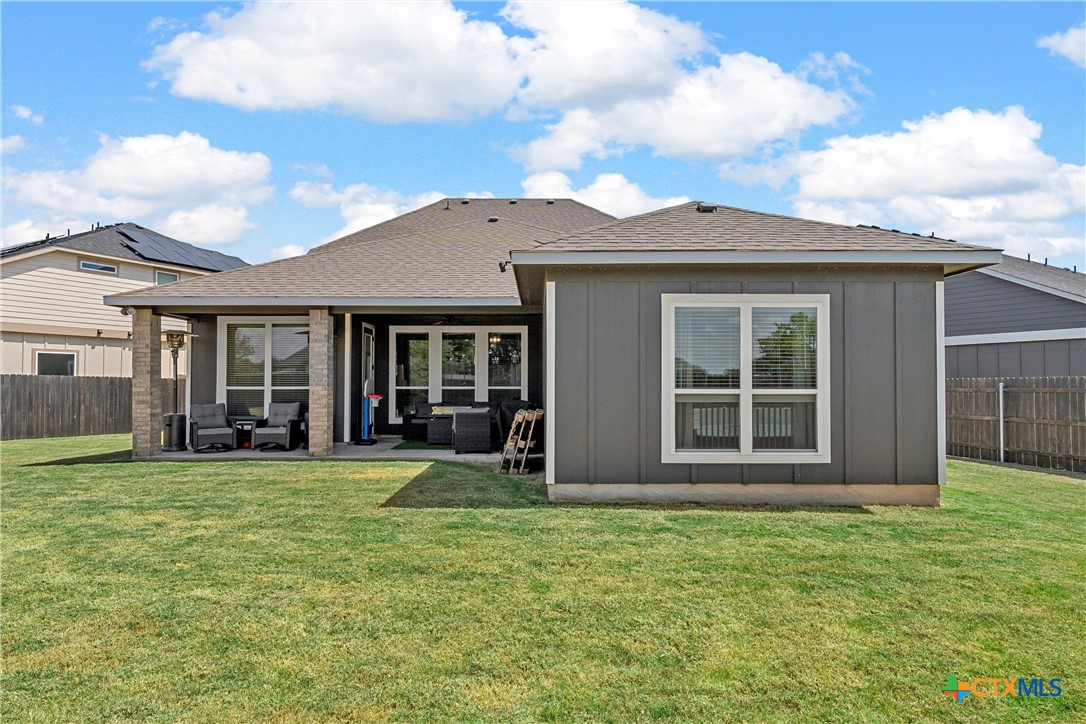
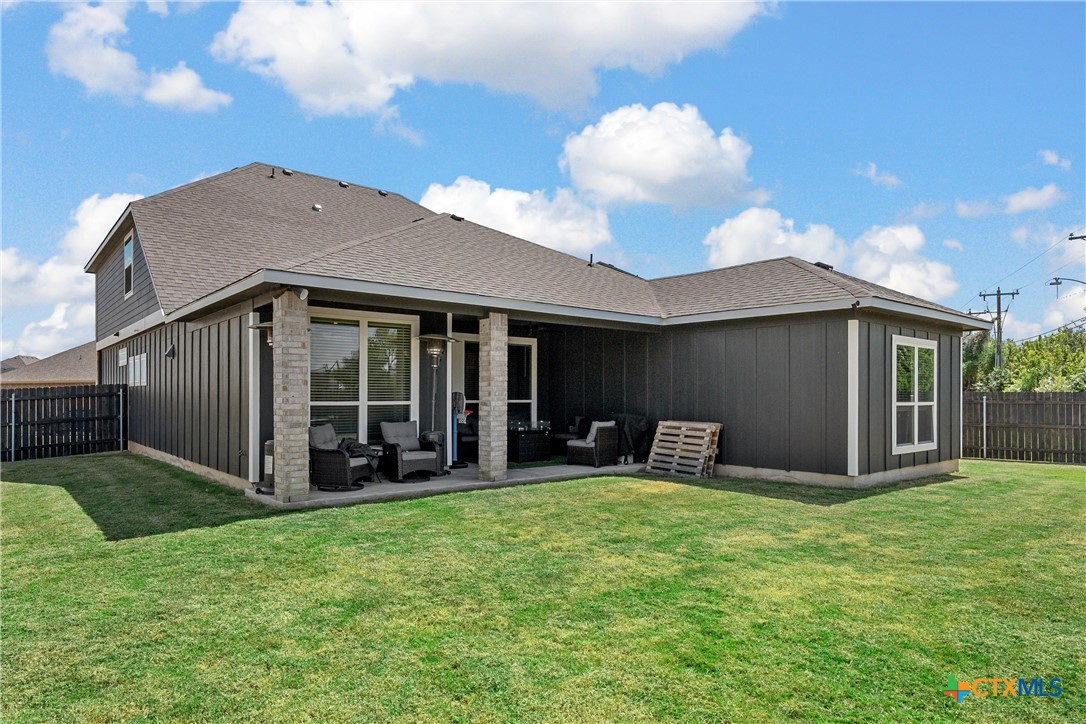
This rear view highlights the extended covered patio and the home’s distinctive footprint. Step outside to relax in the shade, host friends, or enjoy the extra breathing room of an oversized homesite.
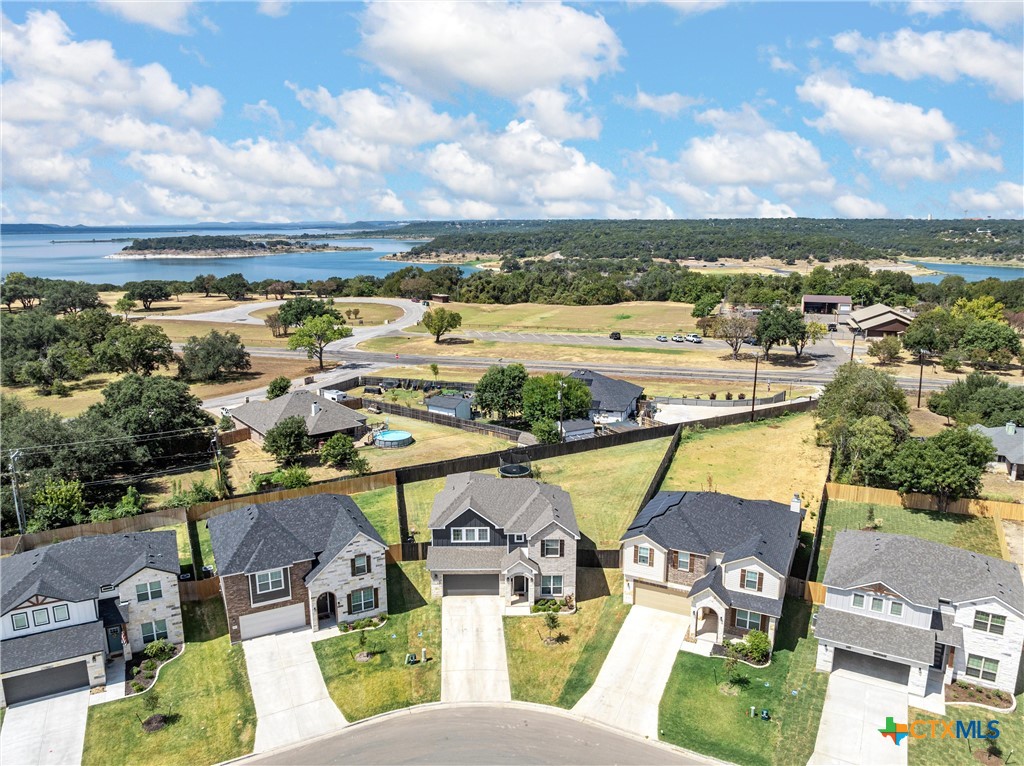
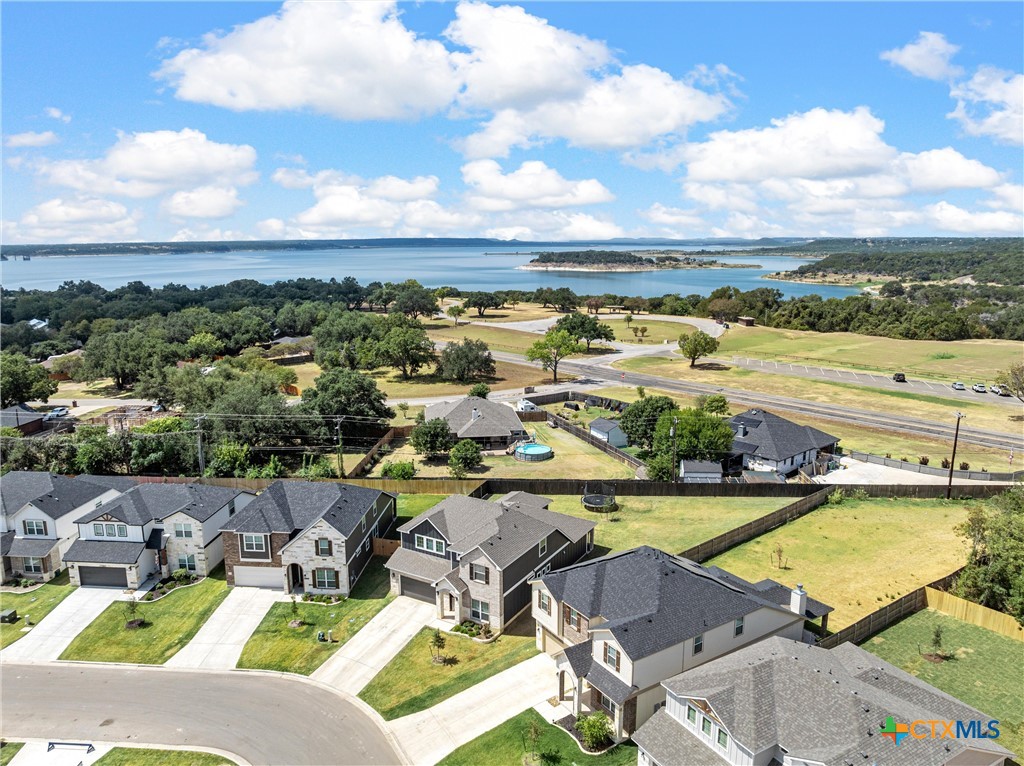
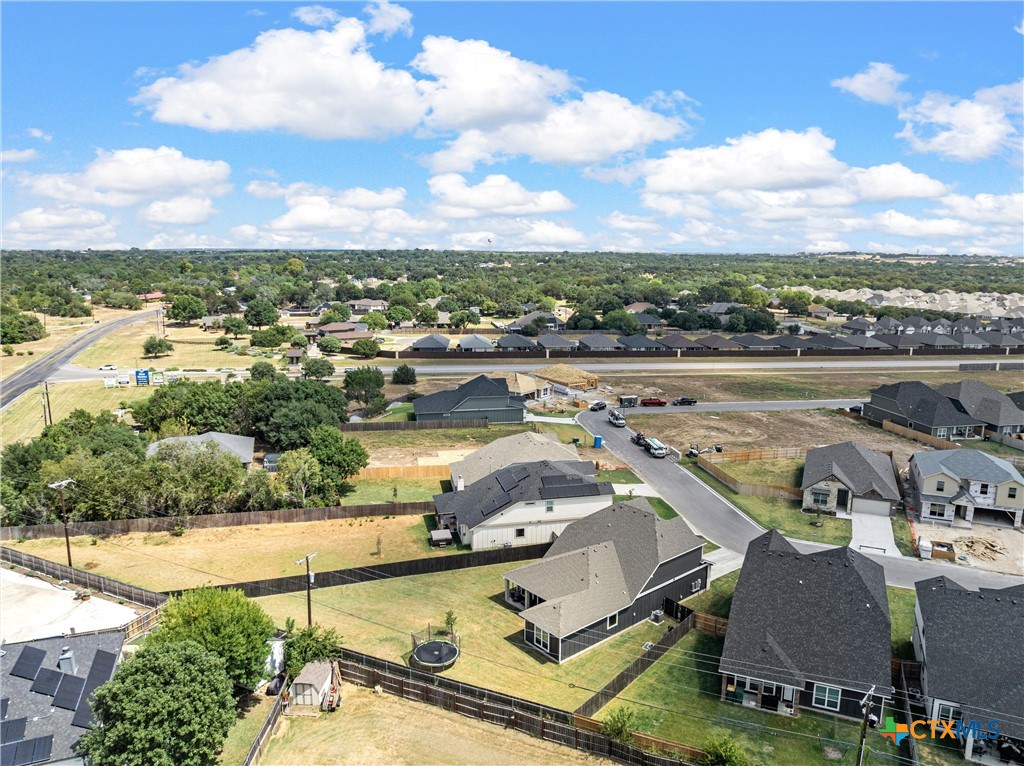
Stillhouse Hollow Lake comes into view beyond the neighborhood, showing just how close your next outdoor adventure could feel. Enjoy nearby boating, fishing, and waterfront recreation while coming home to Three Creeks.
A wider perspective on the setting, with Stillhouse Hollow Lake stretching across the background. Pair nearby lake outings with Three Creeks’ trails and outdoor amenities for more ways to enjoy time outside.
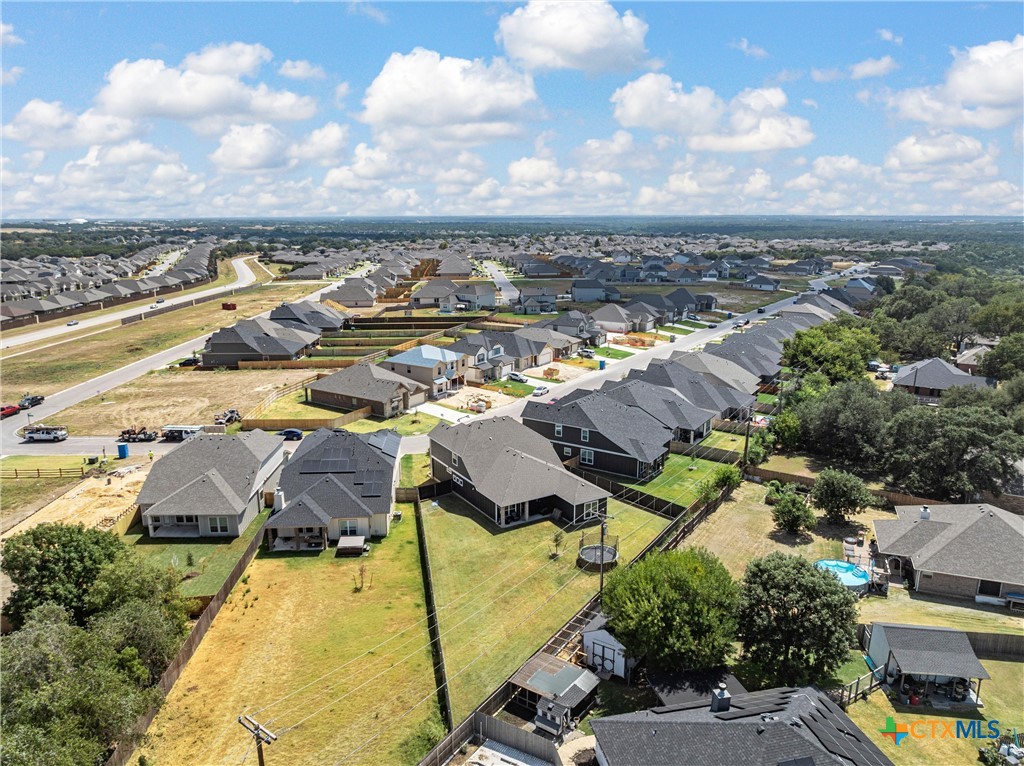
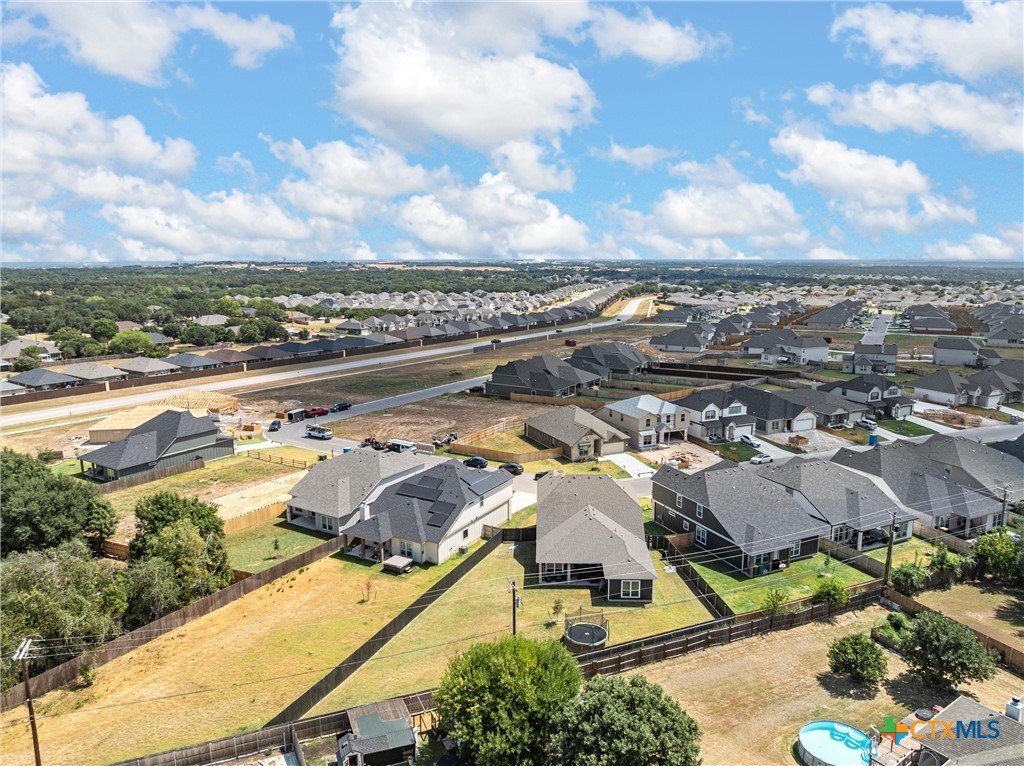
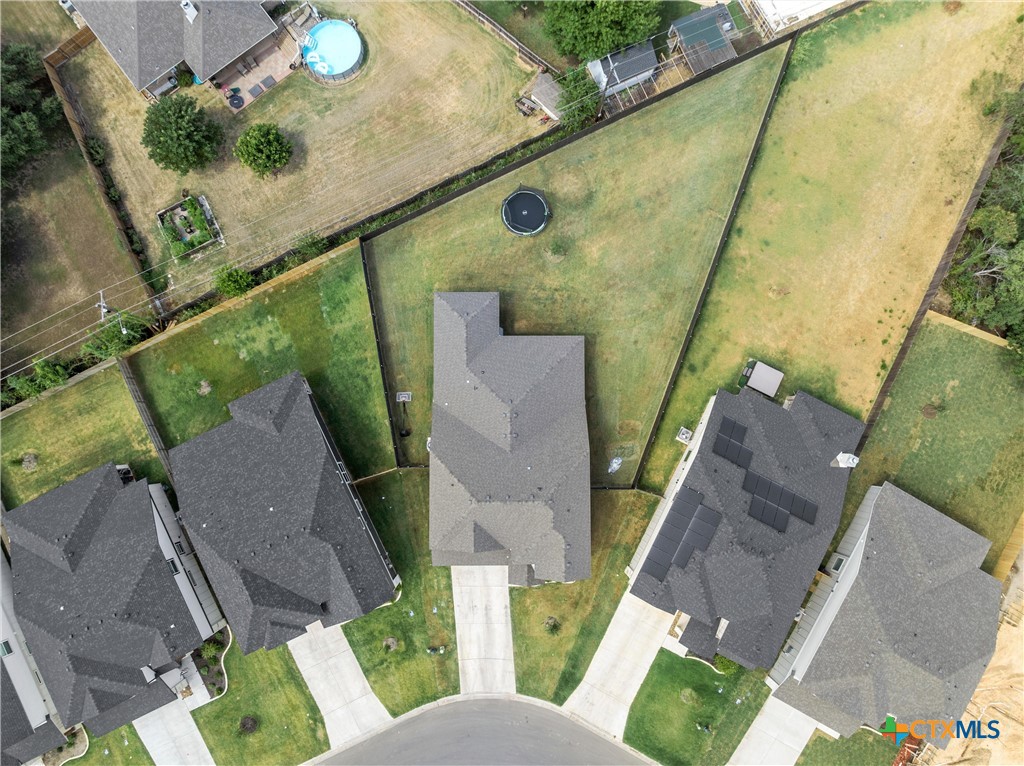
See how the homesite opens up behind the house. This aerial perspective highlights the backyard’s depth and widening shape, giving the property outdoor space that stands out from a typical narrow lot.
An elevated look at the home’s place within Three Creeks. The spacious backyard and surrounding neighborhood come into perspective, complementing a floor plan designed for flexible living inside.
Room beyond the back door. This aerial angle showcases the generous fenced homesite, with space to create different outdoor areas for relaxing, gathering, and enjoying your own backyard.
The overhead view tells the lot’s story: an approximately 0.28-acre, pie-shaped homesite that widens toward the rear. A generous backyard and covered patio complement the rare Palmer II layout.
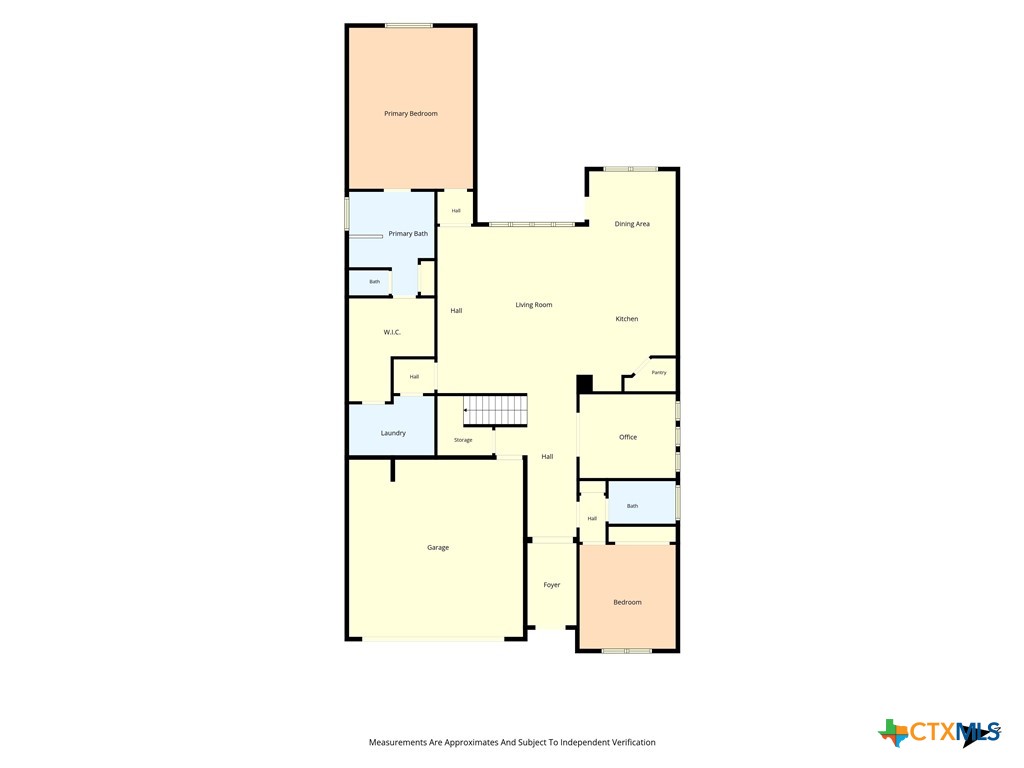
Everyday convenience starts with the layout. The main level includes the owner’s suite, a secondary bedroom, two full baths, and a dedicated study. Open gathering spaces connect the kitchen, dining, and living areas, while the owner’s closet leads directly to the laundry room.
Take a closer look at the main-level room dimensions and flow, from the front study and secondary bedroom to the open living spaces and privately positioned owner’s suite. Measurements are approximate and subject to independent verification.
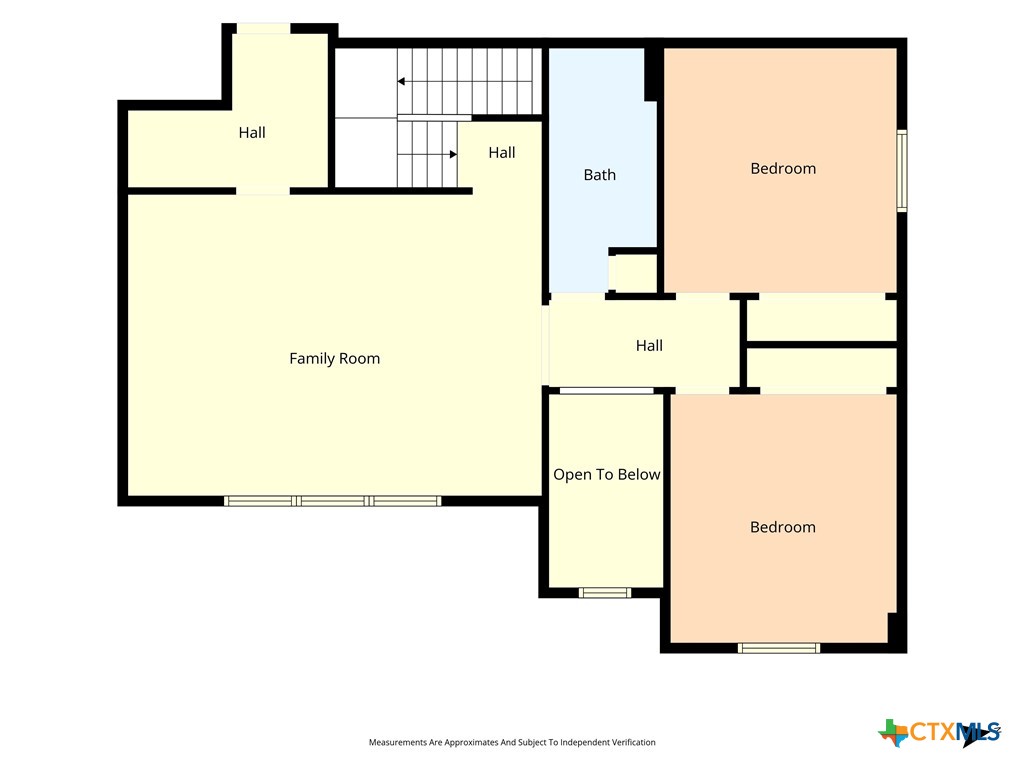
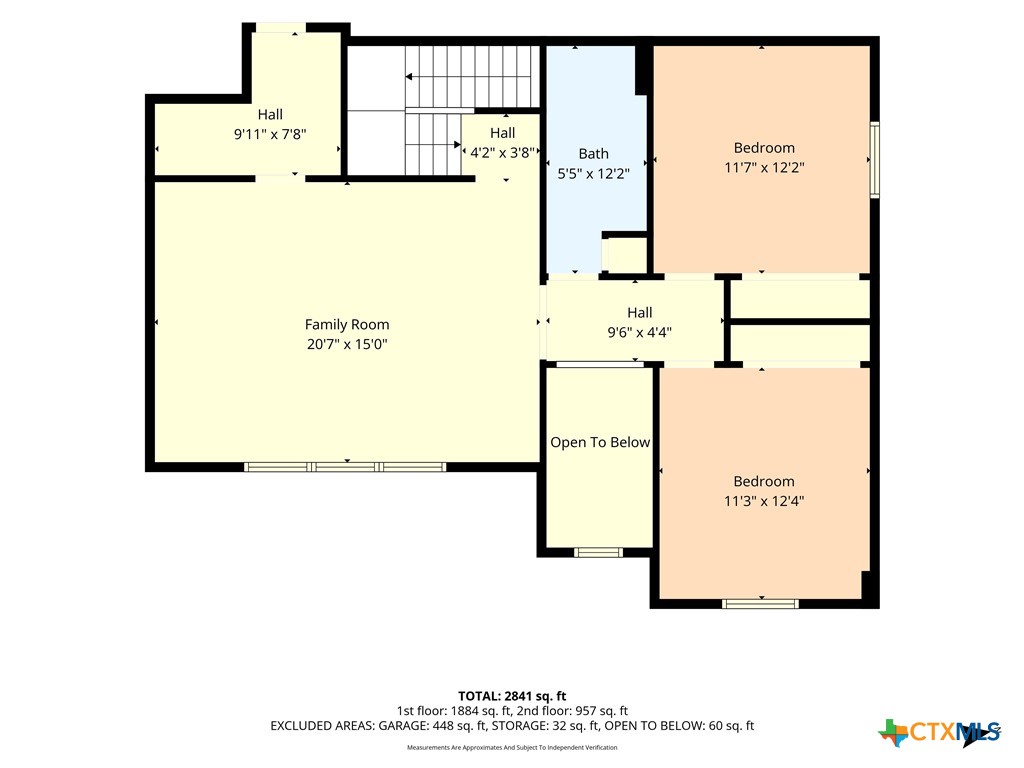
Upstairs adds a whole second place to gather. The expansive loft sits alongside two bedrooms and a full bath, creating flexibility for movie nights, guests, hobbies, and everyday living away from the main floor.
Plan your upstairs retreat with room dimensions shown. The generous loft offers space for seating, entertainment, and activities, while two bedrooms and a full bath complete the level. Measurements are approximate and subject to independent verification.
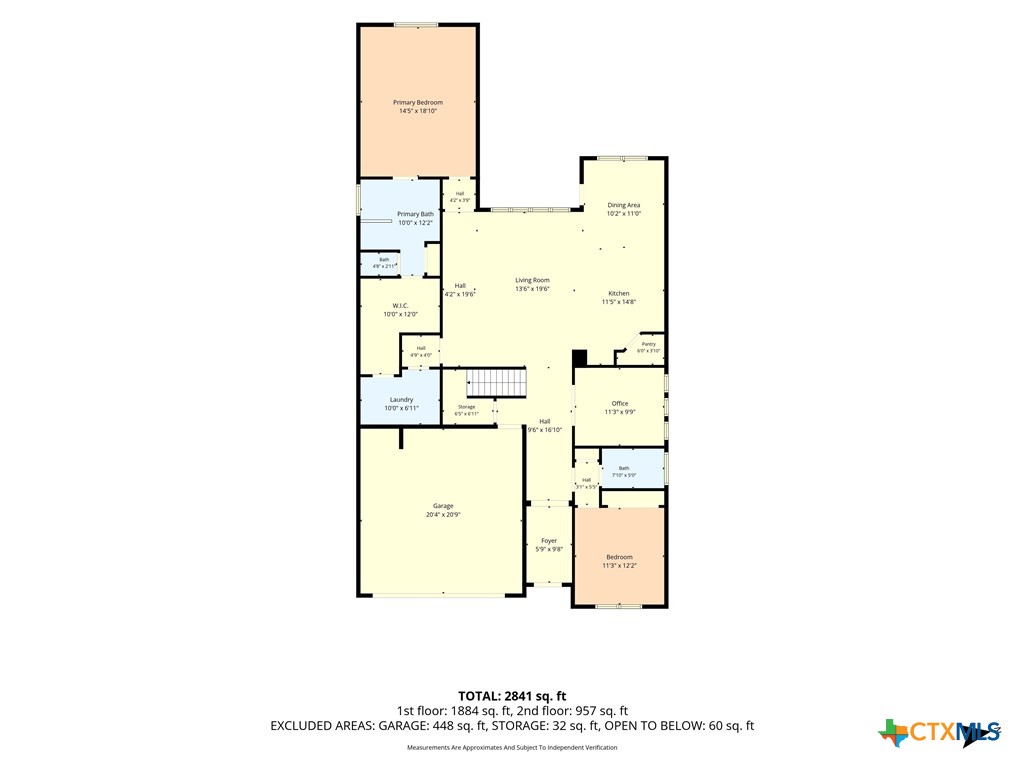
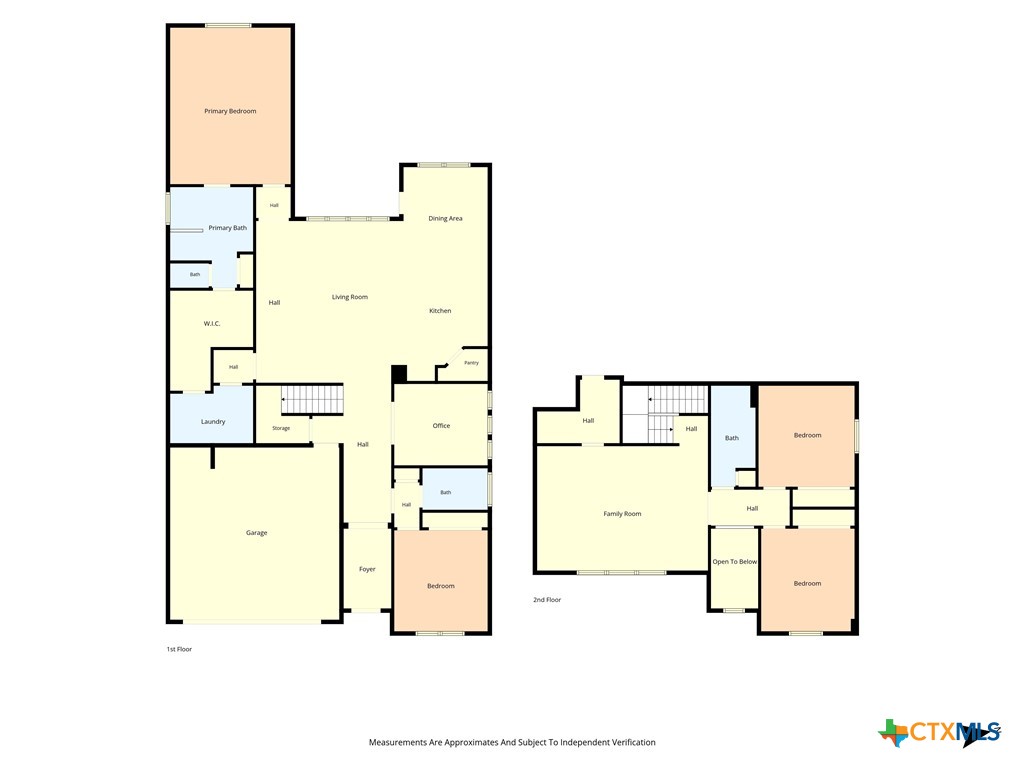
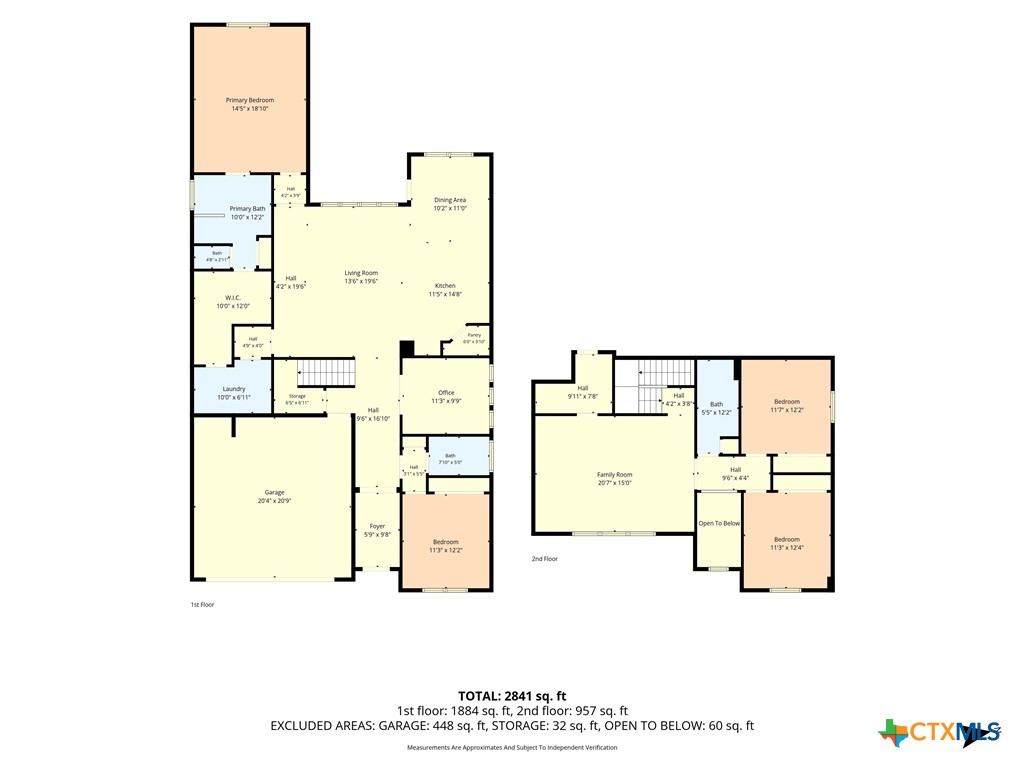
See what makes the Palmer II worth a closer look. This floor plan, no longer offered by Omega Builders, combines two bedrooms downstairs, two upstairs, three full baths, a separate study, and an oversized loft.
Explore both levels and start imagining your furniture in place. This dimensioned plan highlights the home’s separate gathering areas, four bedrooms, dedicated study, and convenient owner’s closet-to-laundry connection. Measurements are approximate and subject to independent verification.